
Calle Everest 19
LA ZUBIA, GRANADA
€500,000
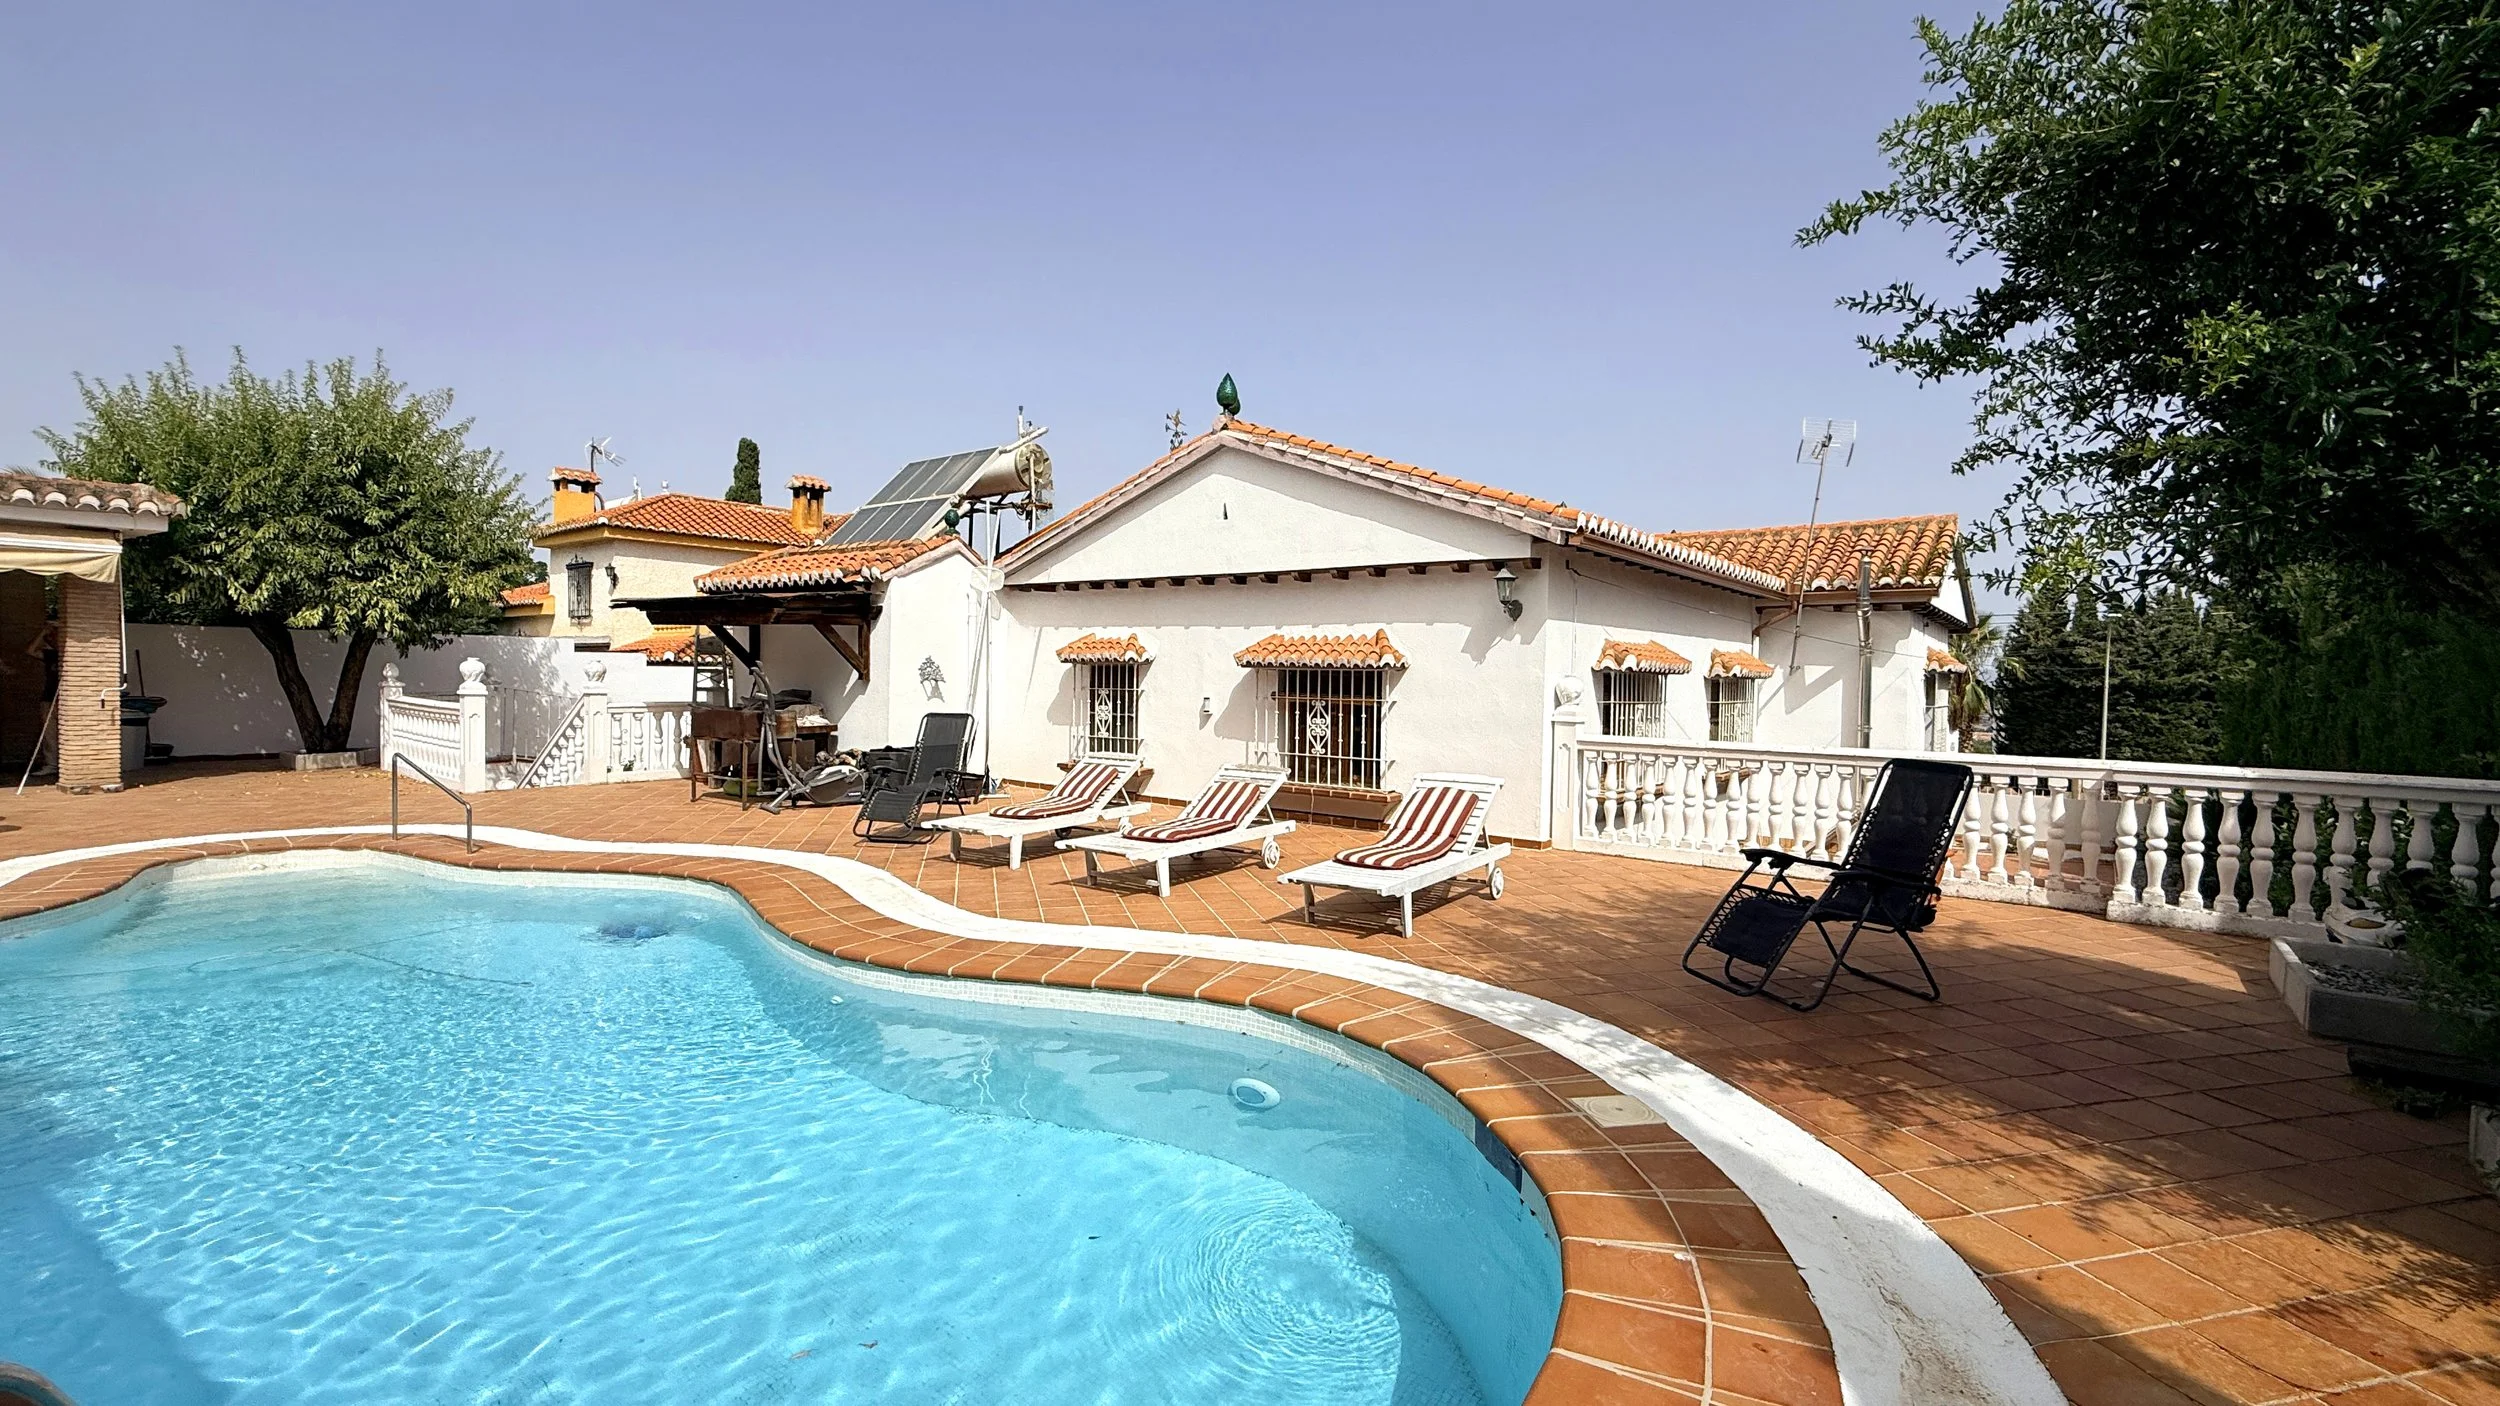
A very well-maintained detached 5 bedroom villa with pool in a desirable location, with gated access and option for a separate apartment.
CALLE EVEREST 19, LA ZUBIA, GRANADA
€500,000
278 m2 Built Area
691 m2 Plot Area
Built in 1988
5 Bedrooms
3 Bathrooms
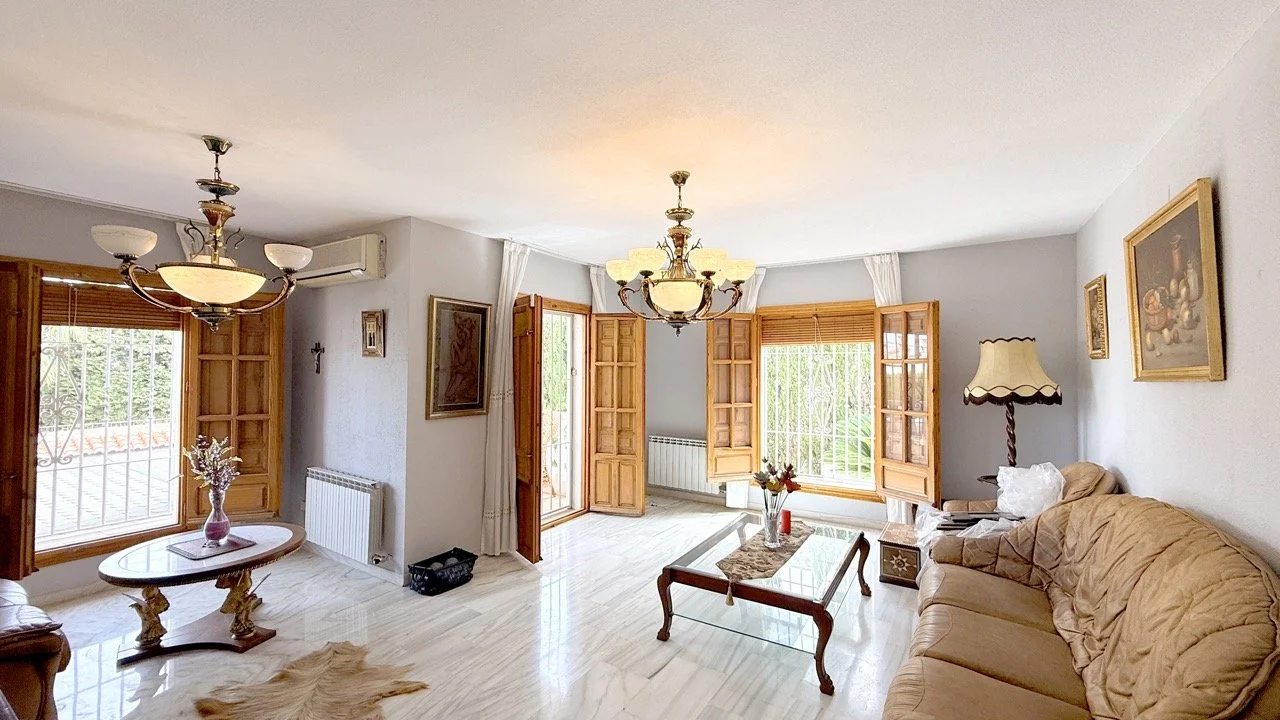
Large Living Room with Balcony
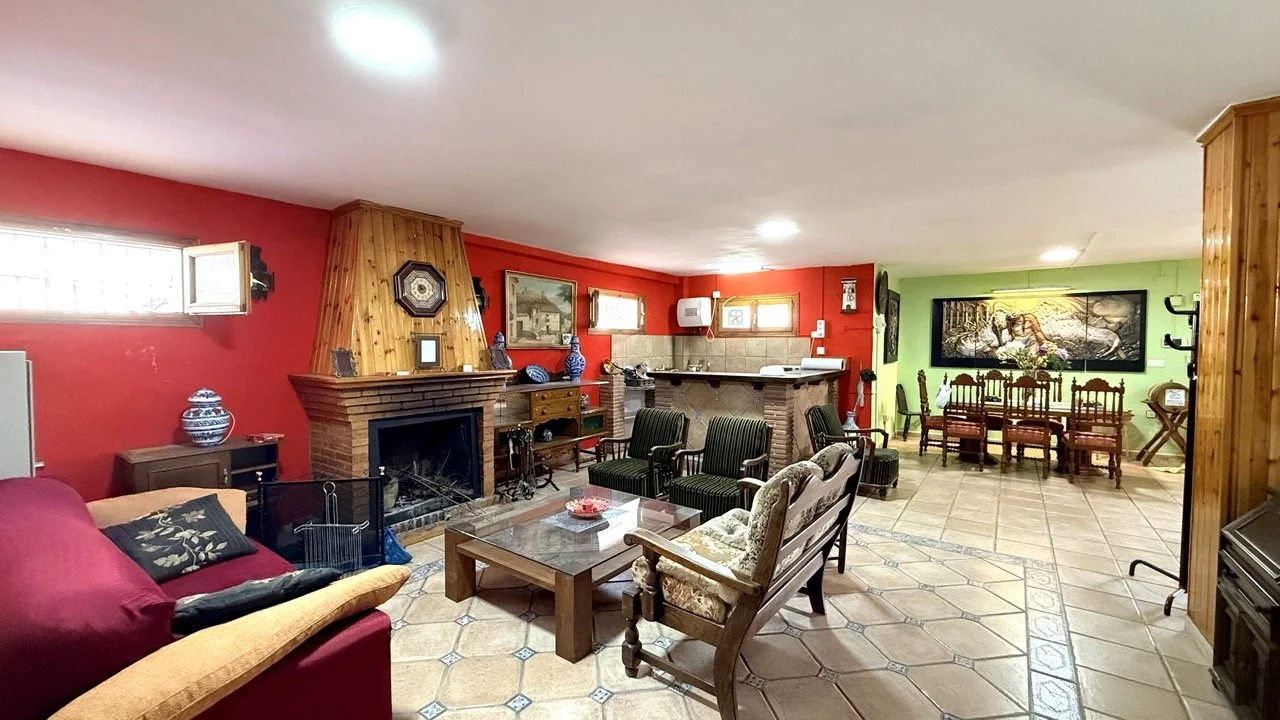
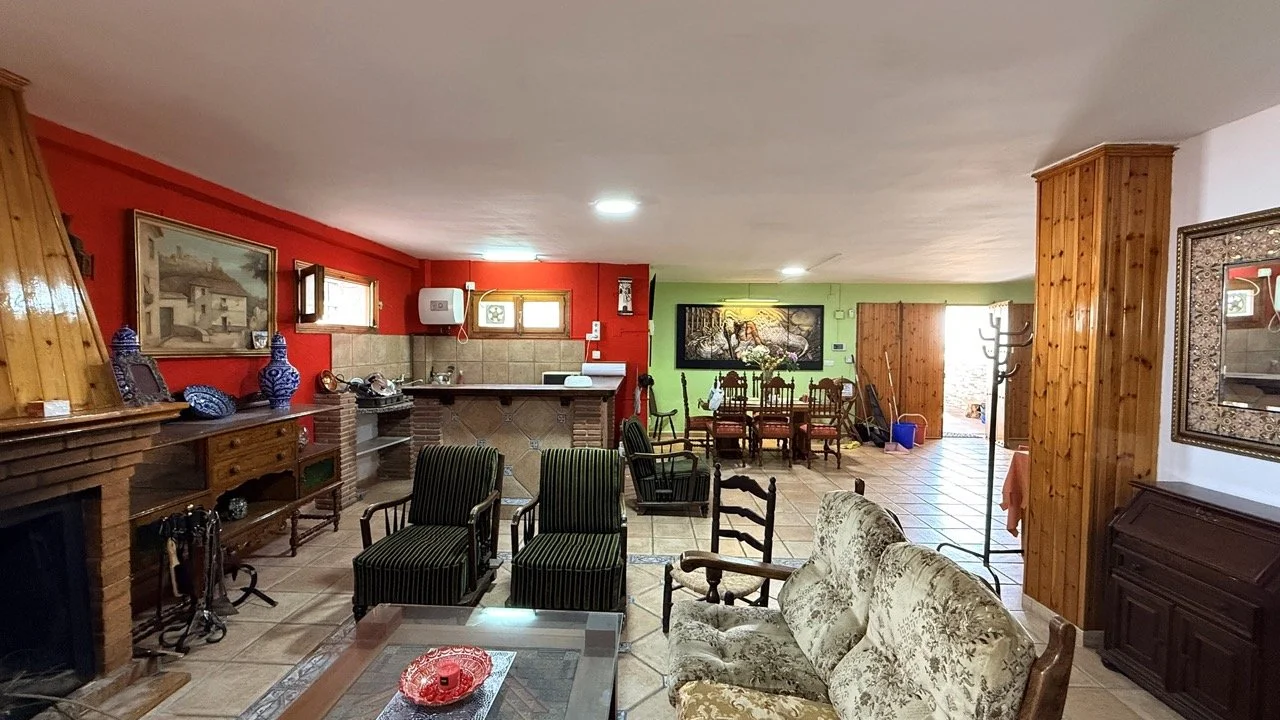
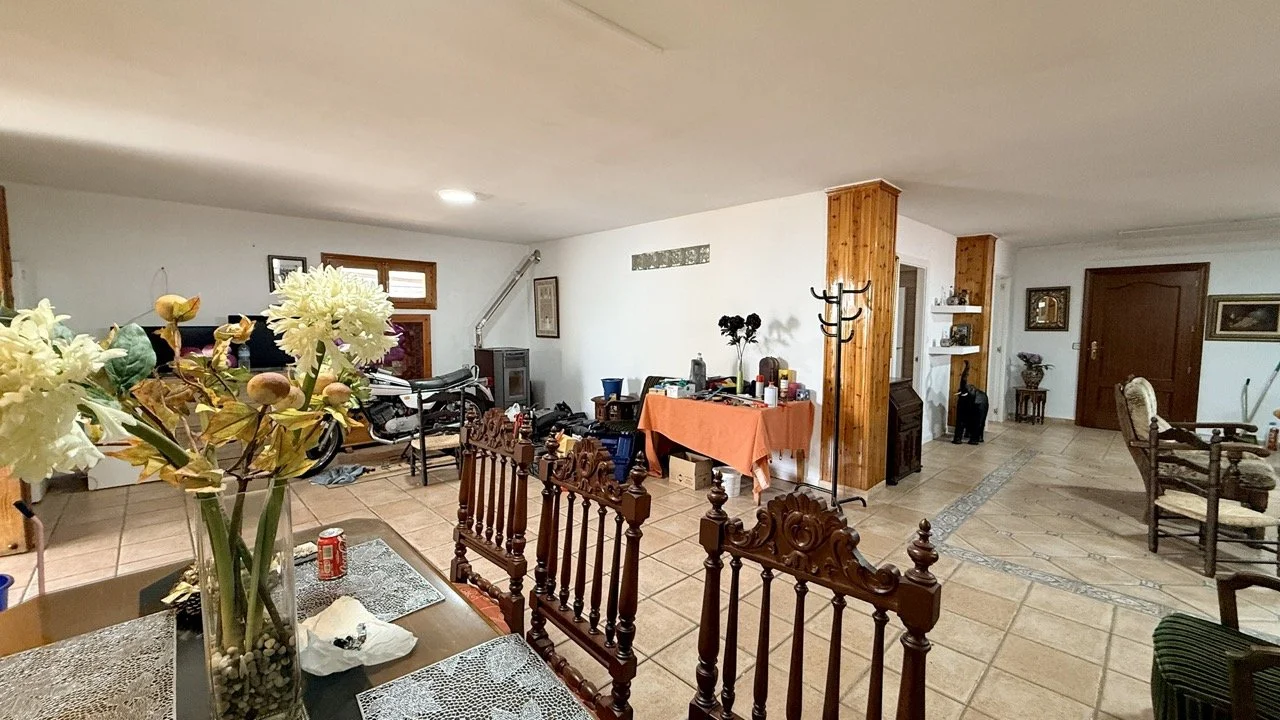
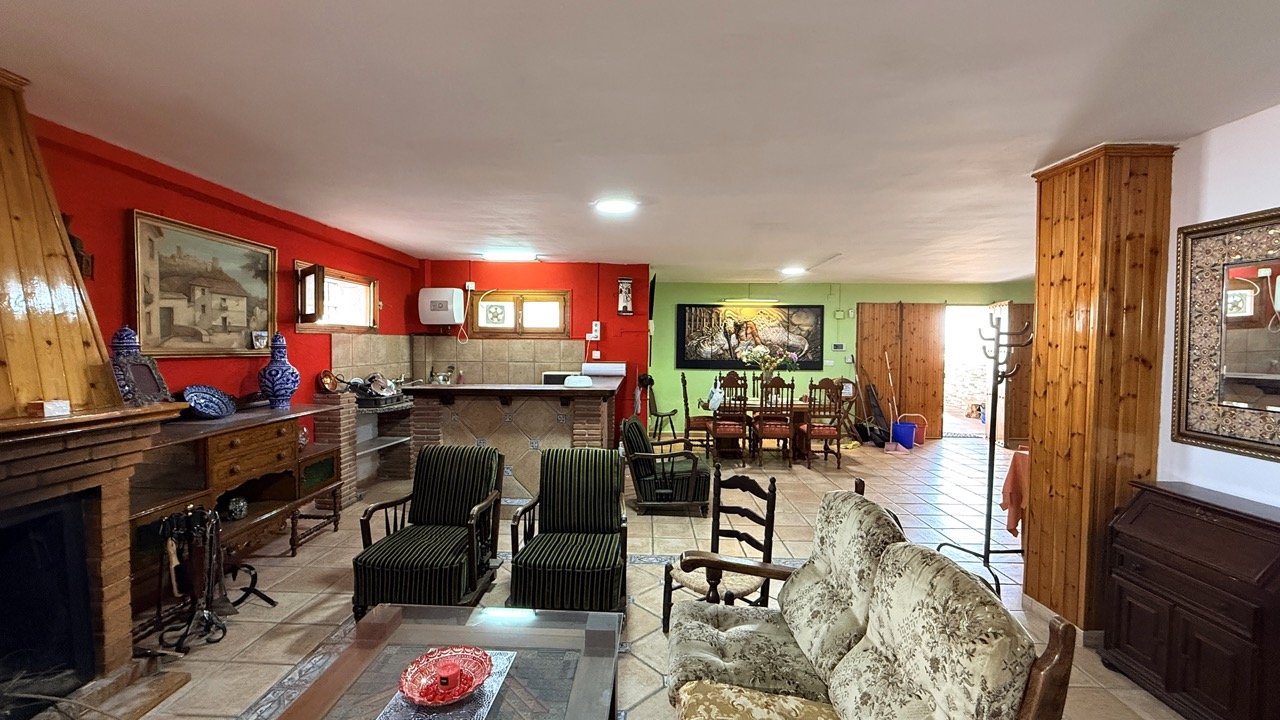
Huge Additional Living Room/Dining Room/Kitchen
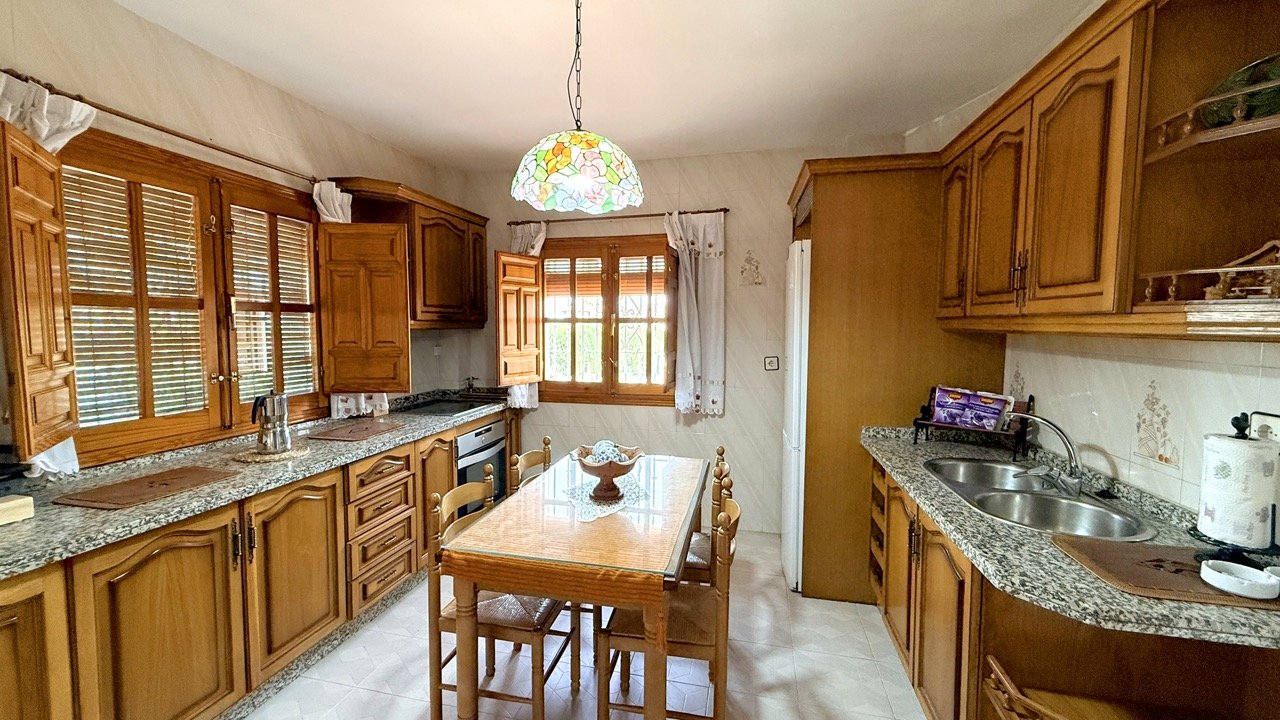
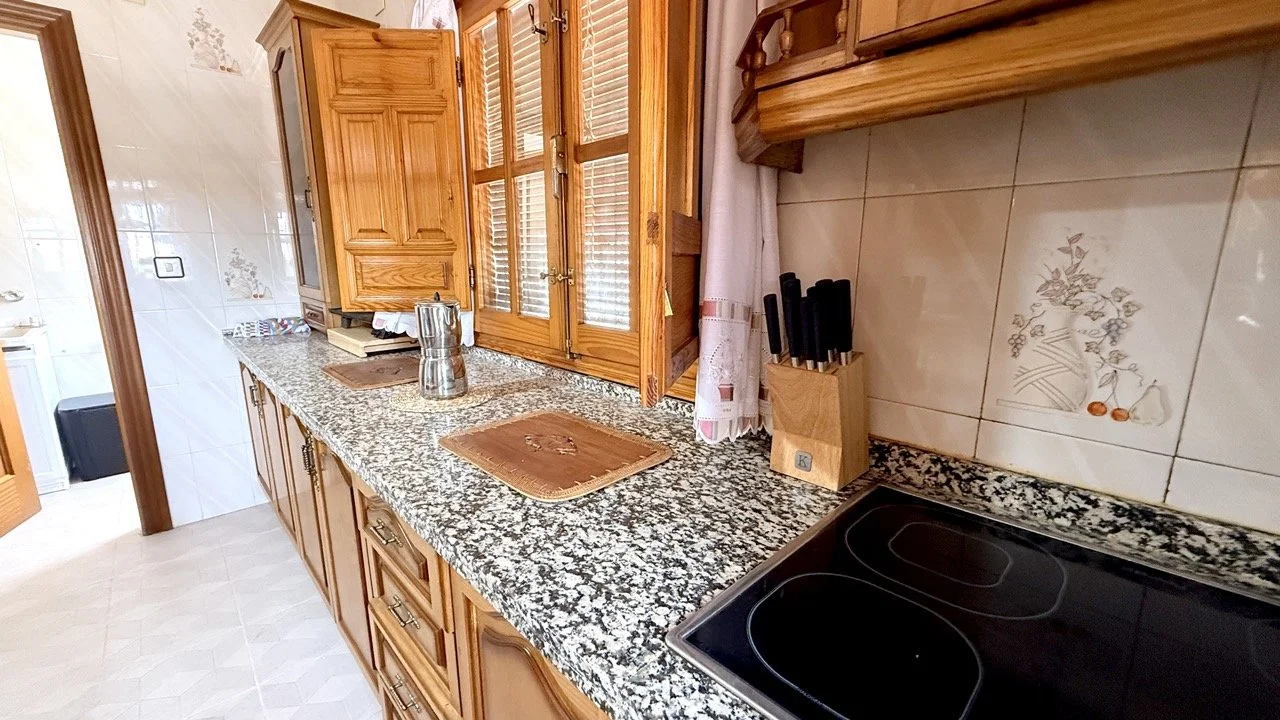
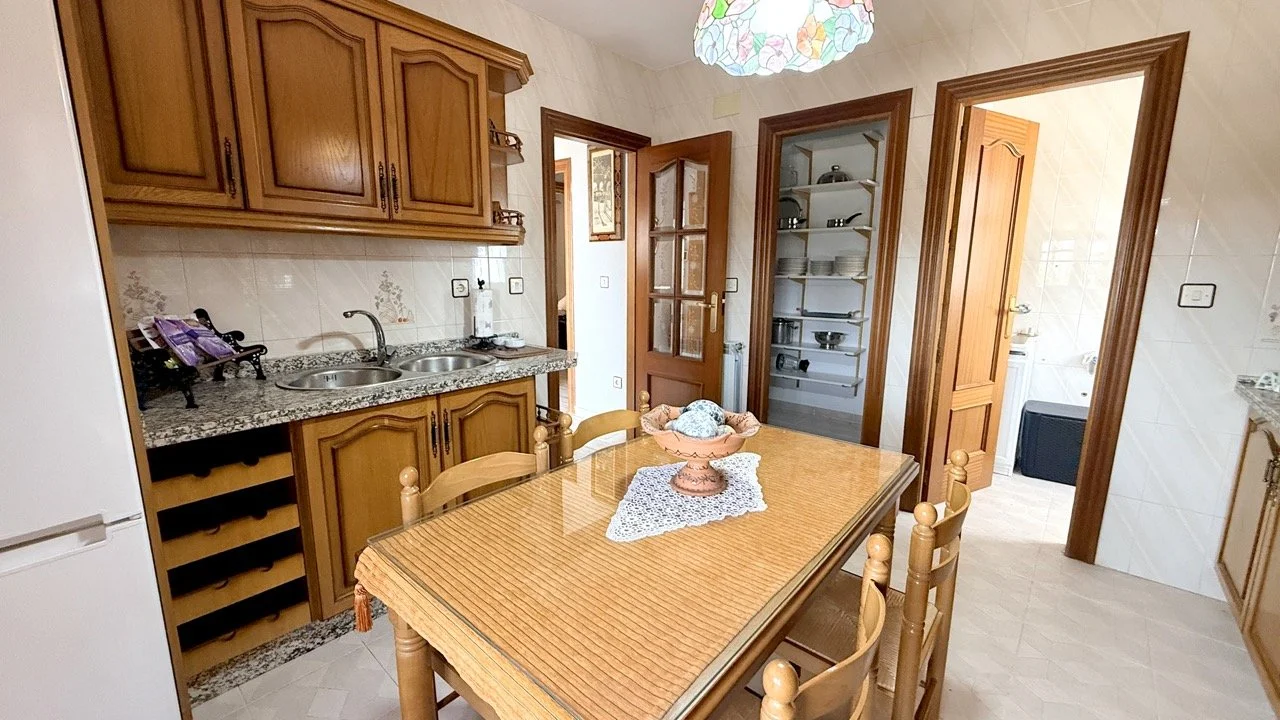
Kitchen/Breakfast Room
Utility Room and Separate Larder
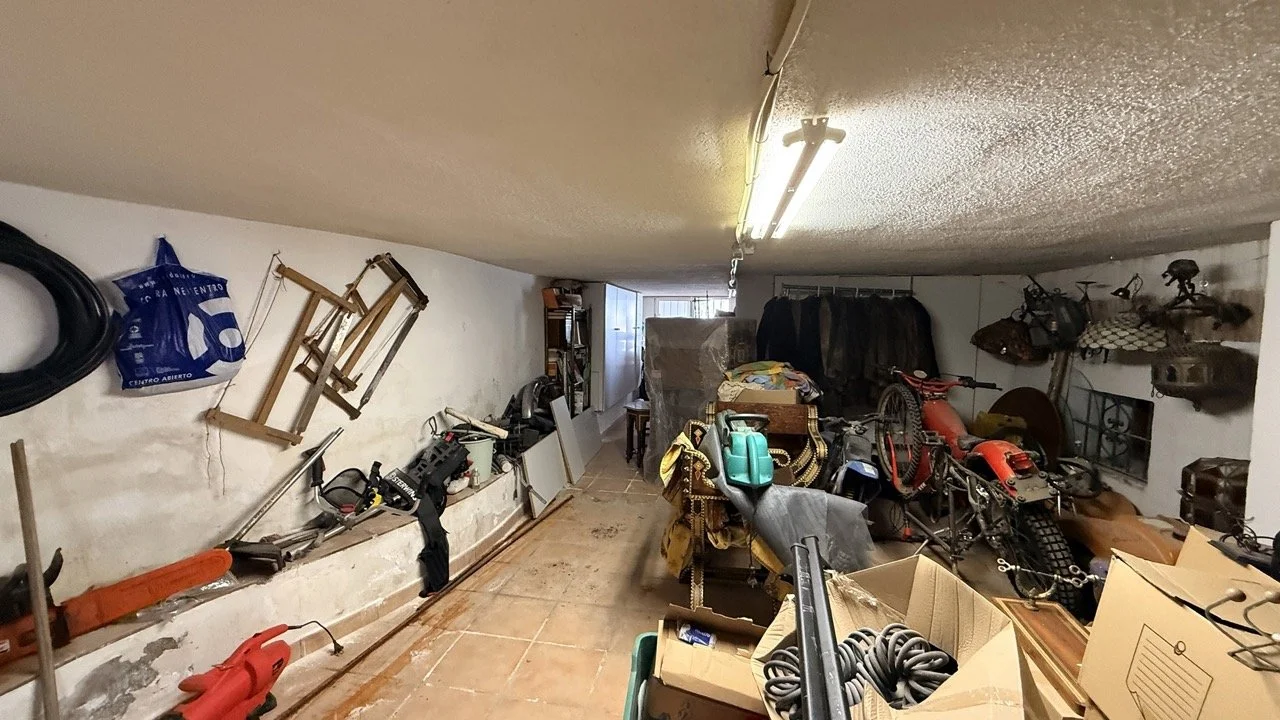
Large Store Room
Garage
Air-conditioning
Oil-fired central heating
Supplementary solar-heated water
Pellet Burner and open fire
Fully fenced plot with electric entry gates
Security system
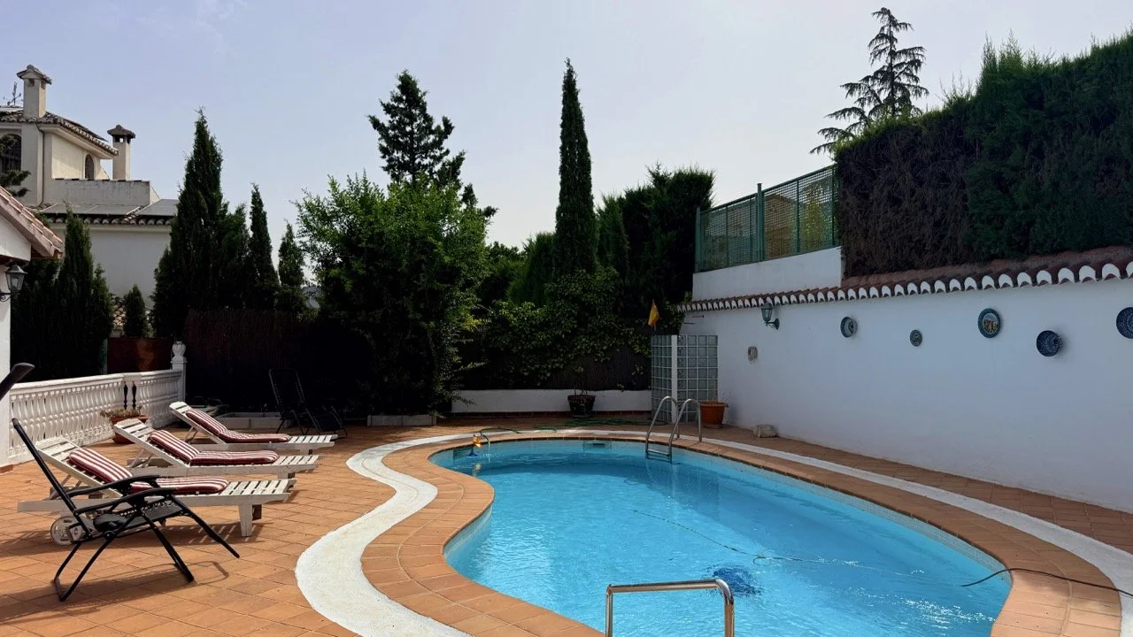
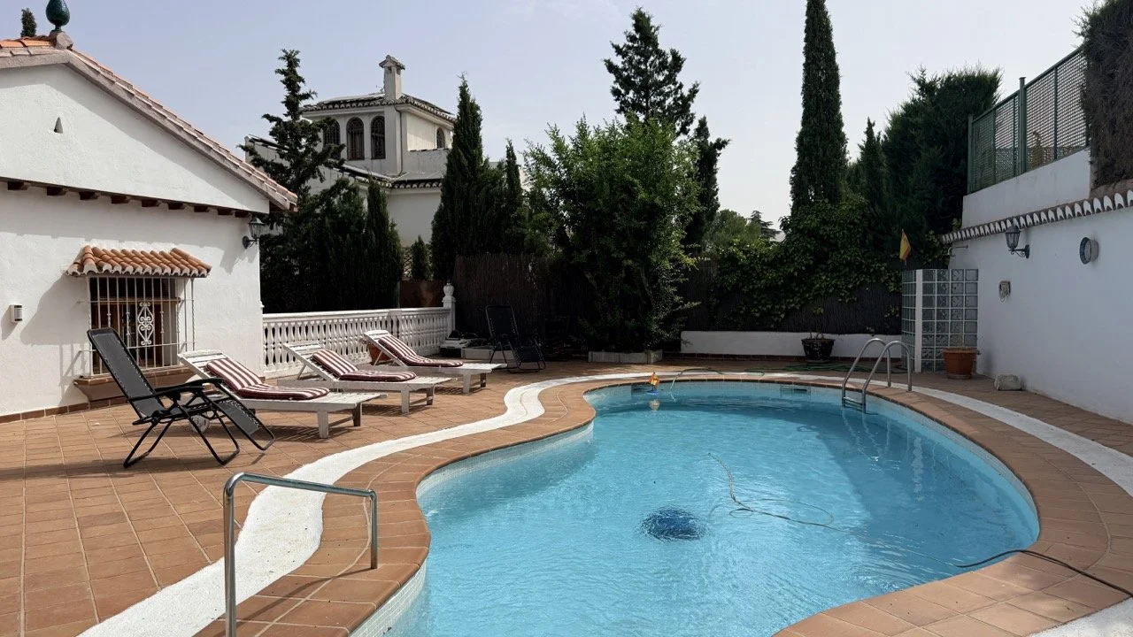
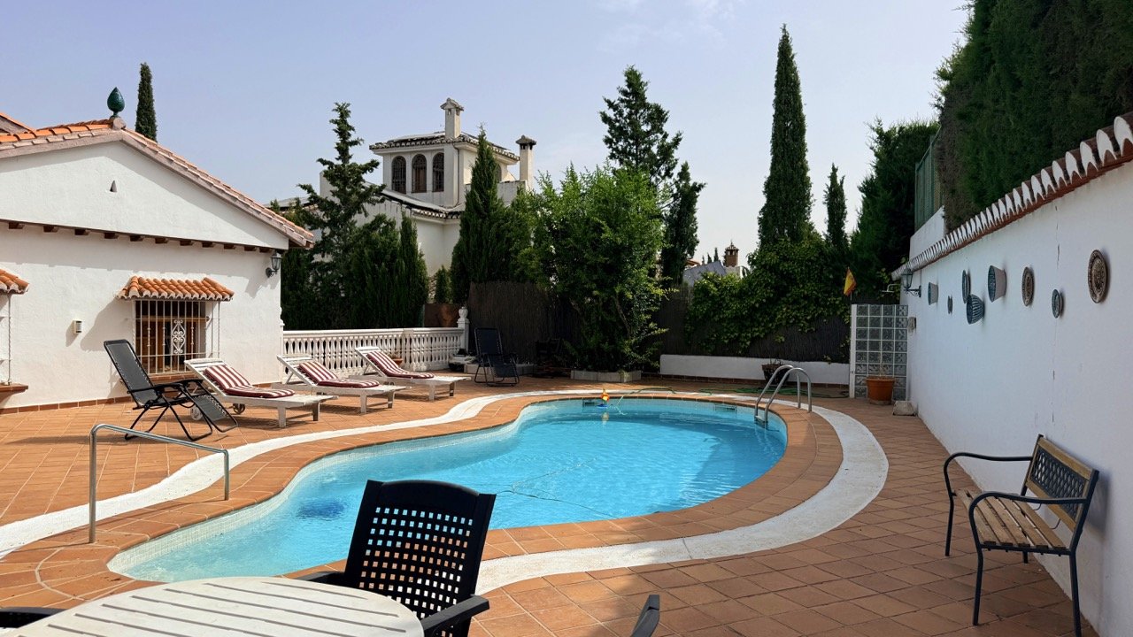
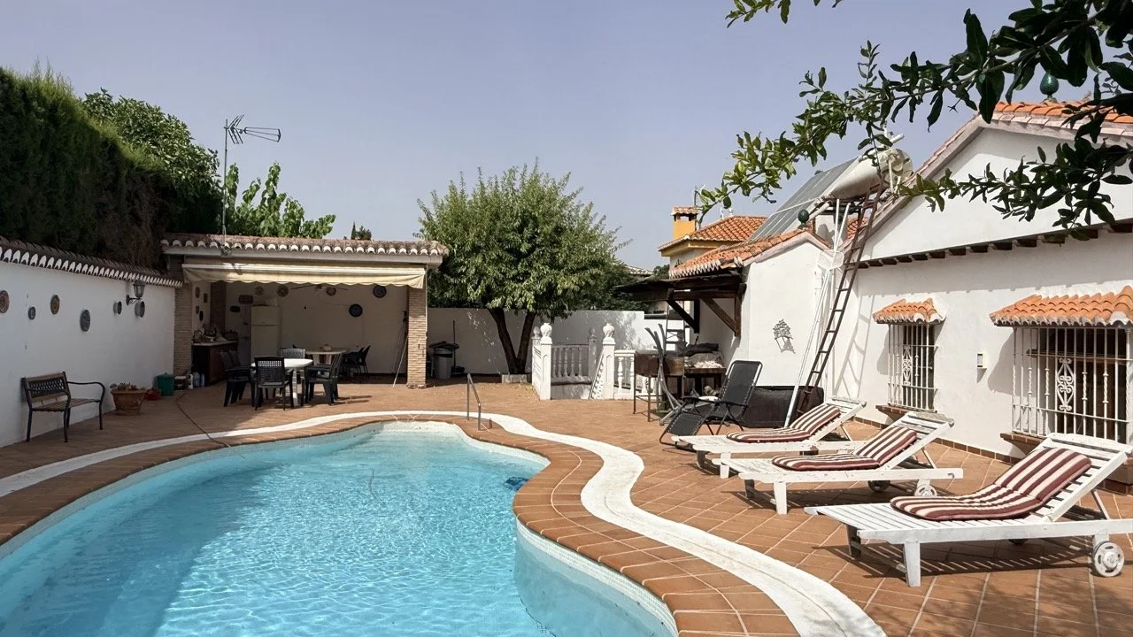
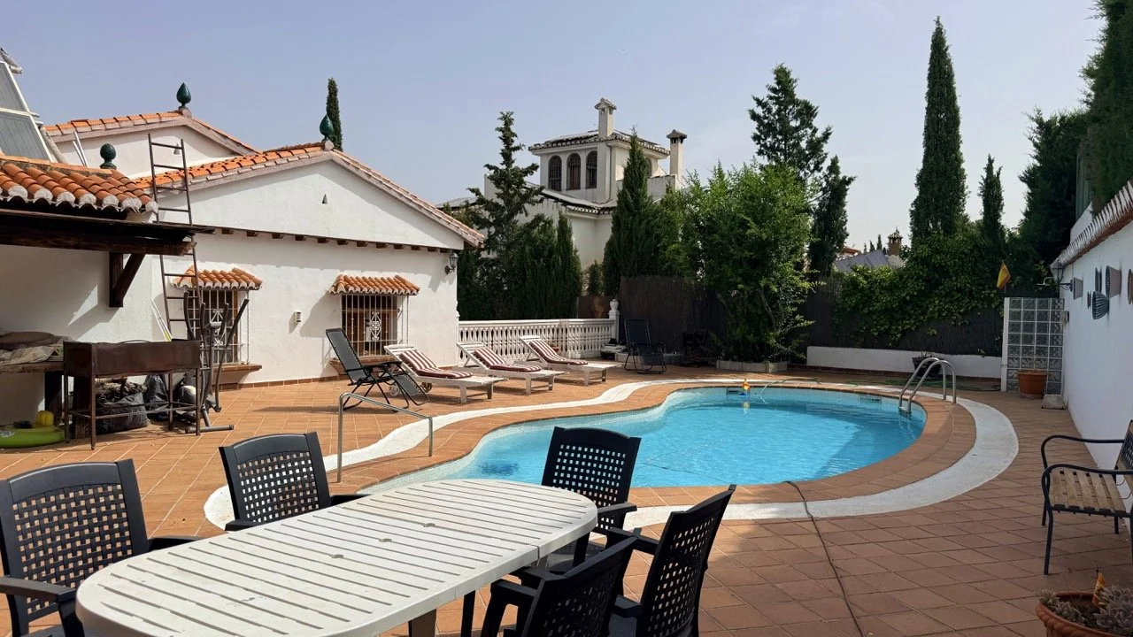
Swimming Pool and Outdoor Kitchen
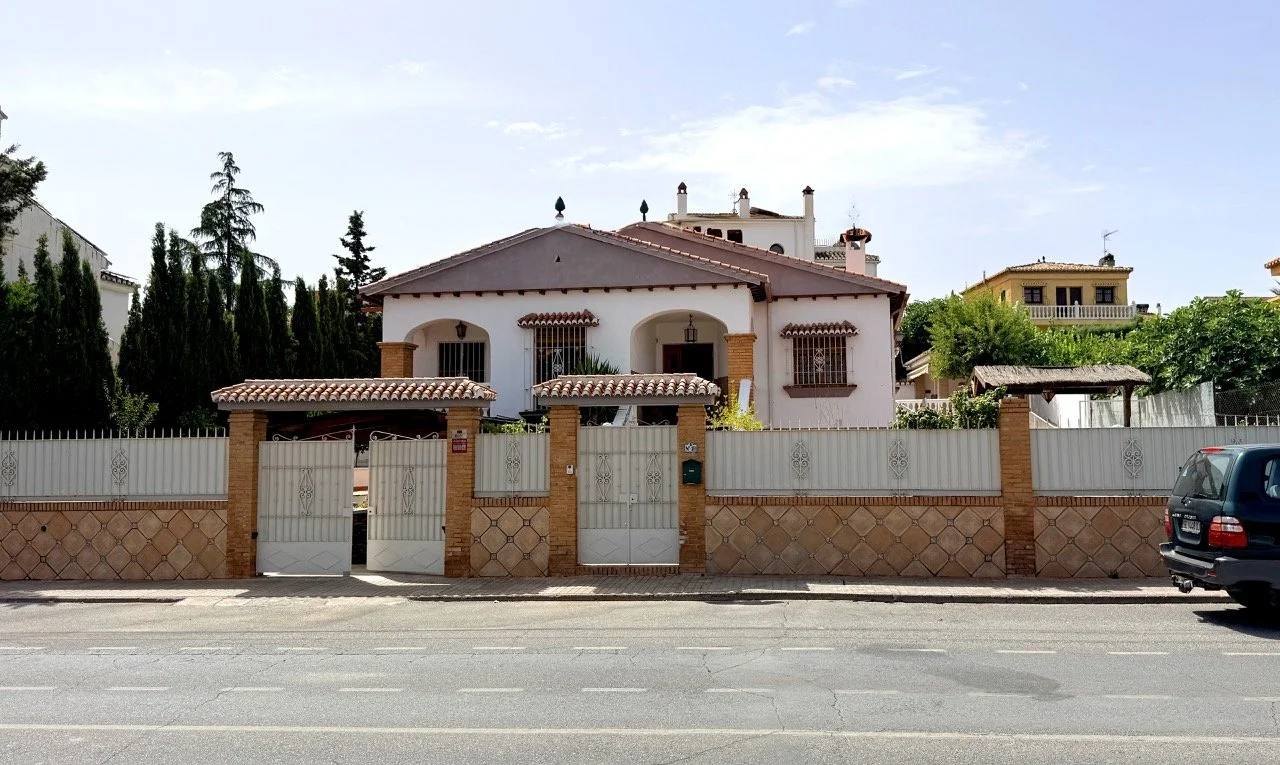
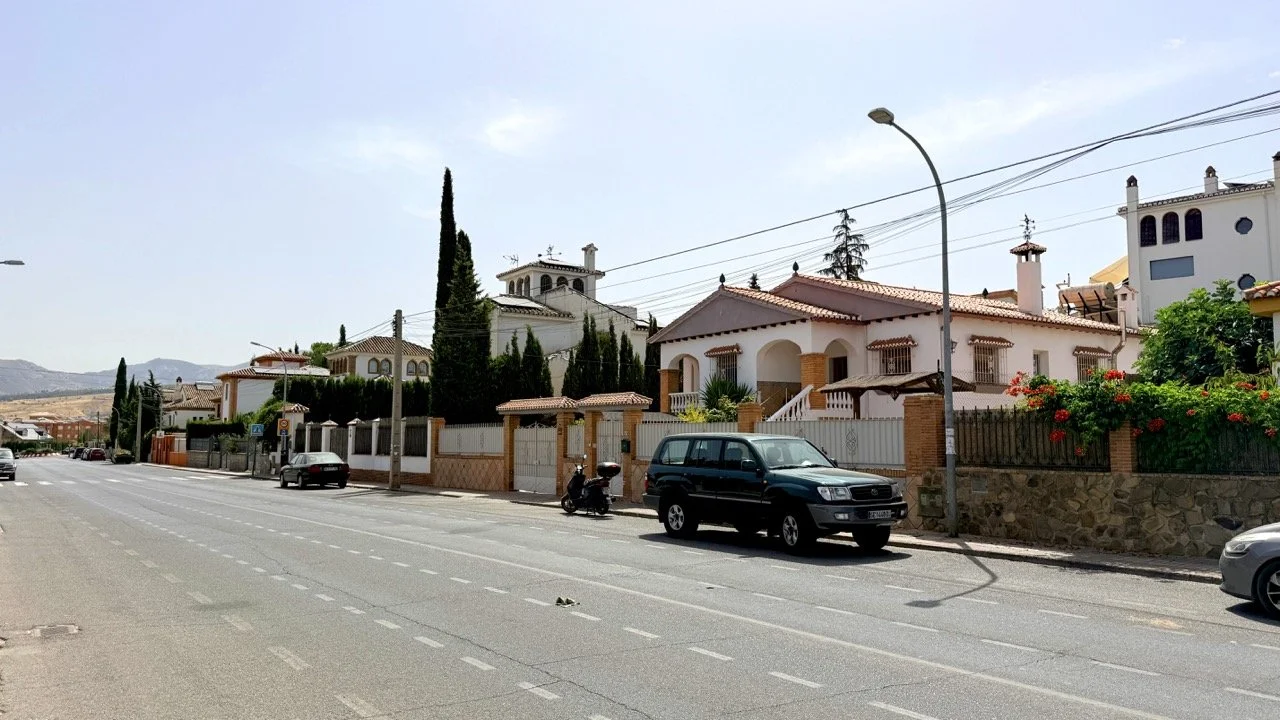
On a wide avenue, on the border between La Zubia and Gójar, lies this very comfortable, detached family home. The villa was built in 1988 to a very high standard and has since been consistently and thoroughly maintained. There is a lot of space here, not just for living, but also for storage, and the accommodation is flexible and adaptable.
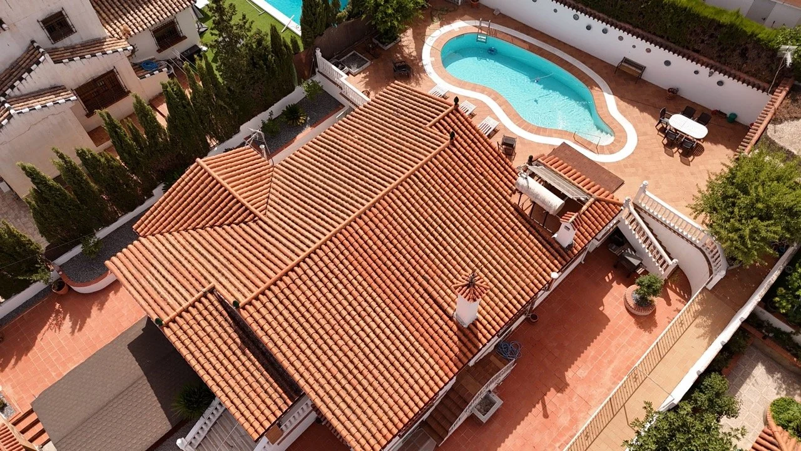
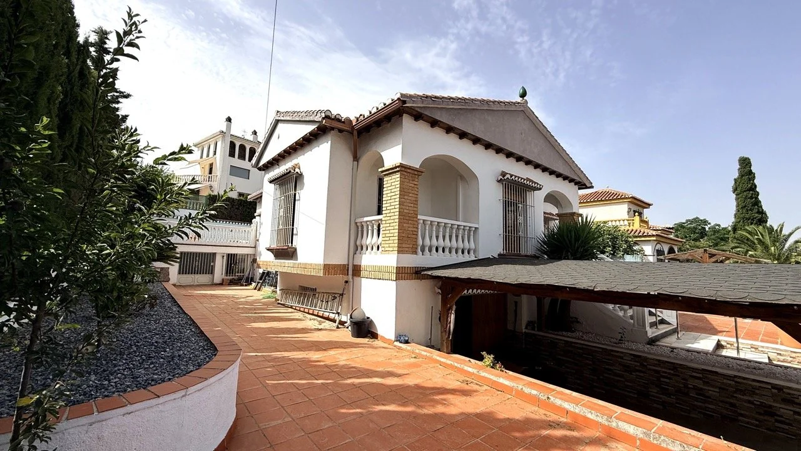
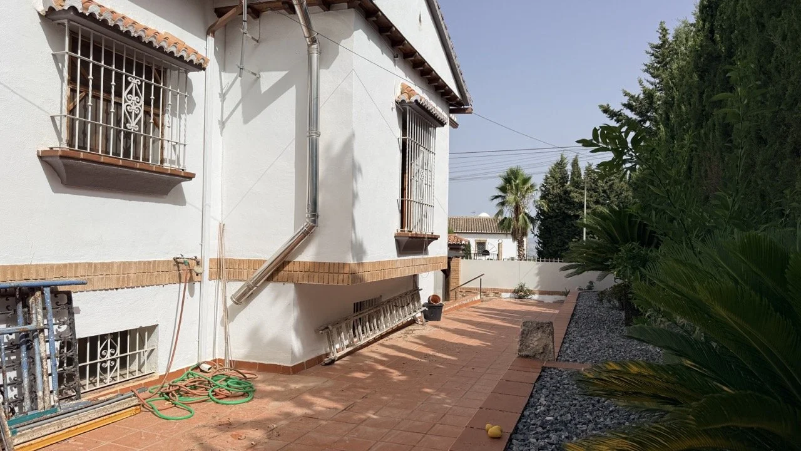
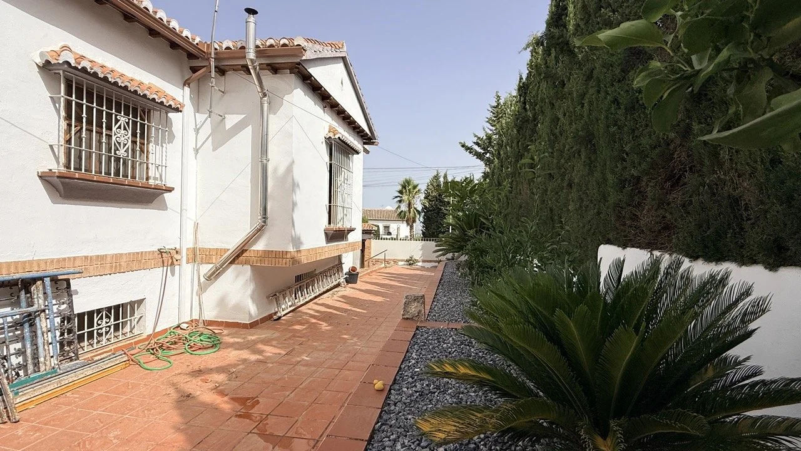
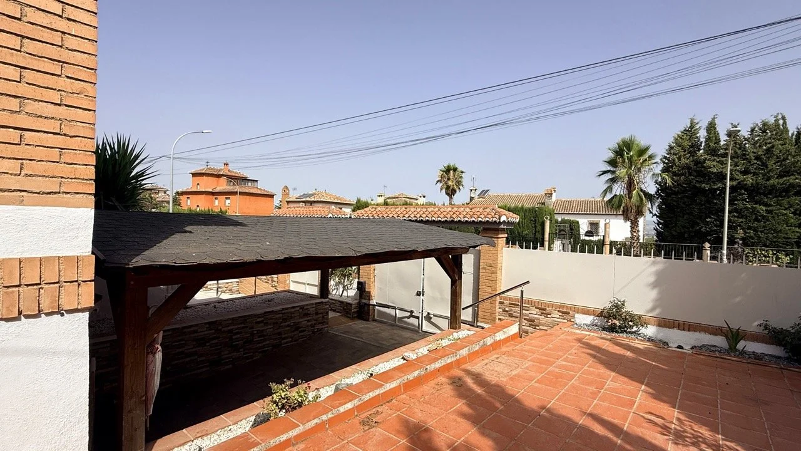
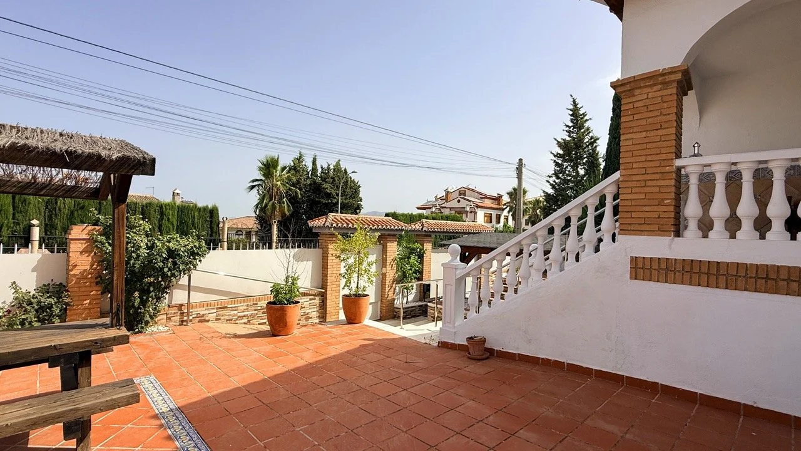
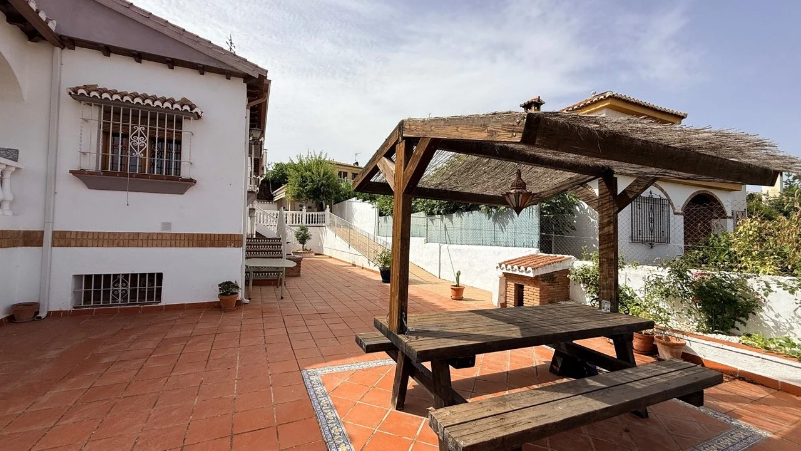
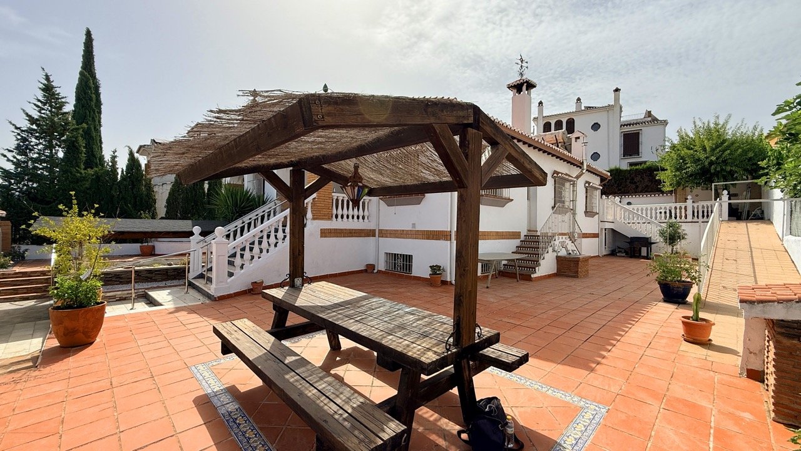
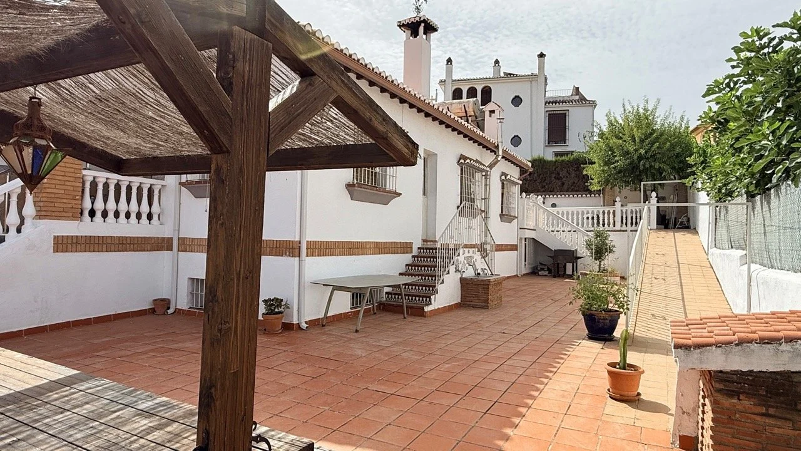
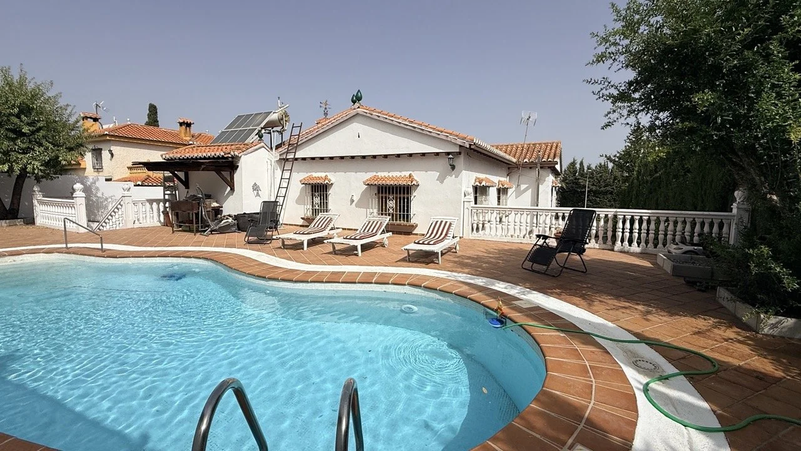
The house sits in the middle of the plot surrounded by terraces and planted beds. The front closed fencing protects the property from prying eyes and affords a lot of privacy. Electric gates give access to the drive to the garage and the front of the villa.
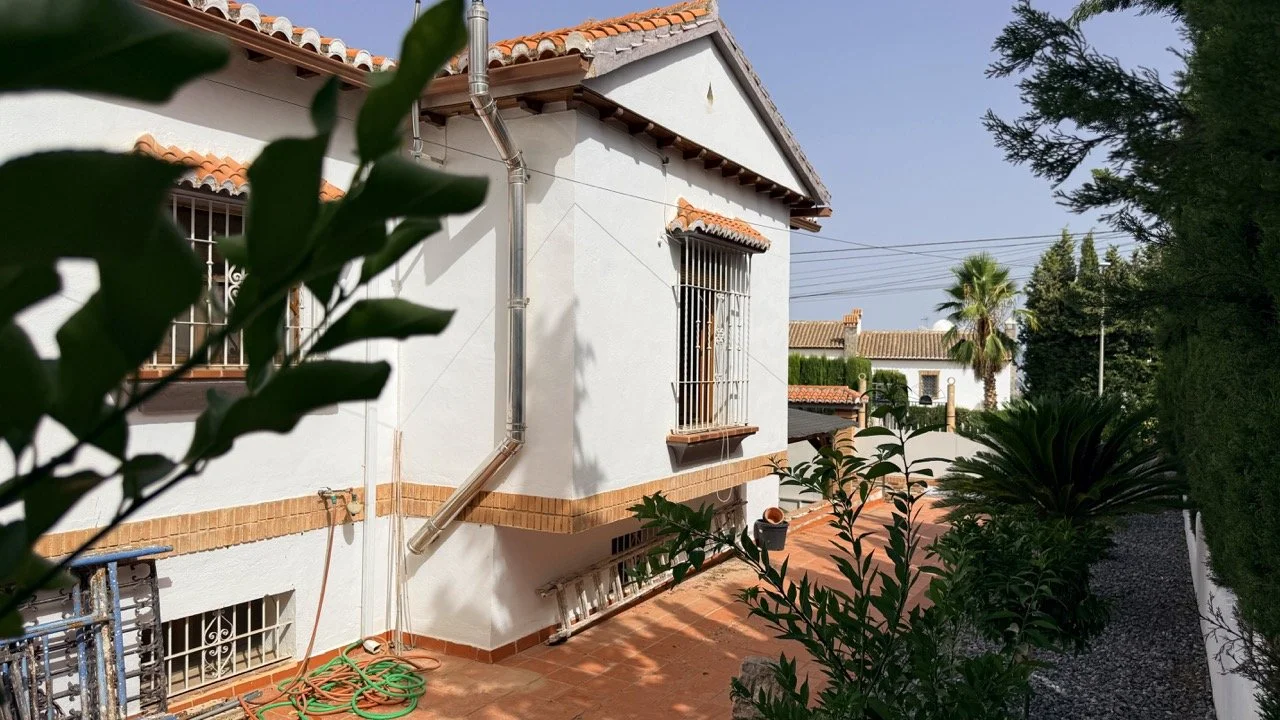
The property is split-level.
Upper Ground Floor.
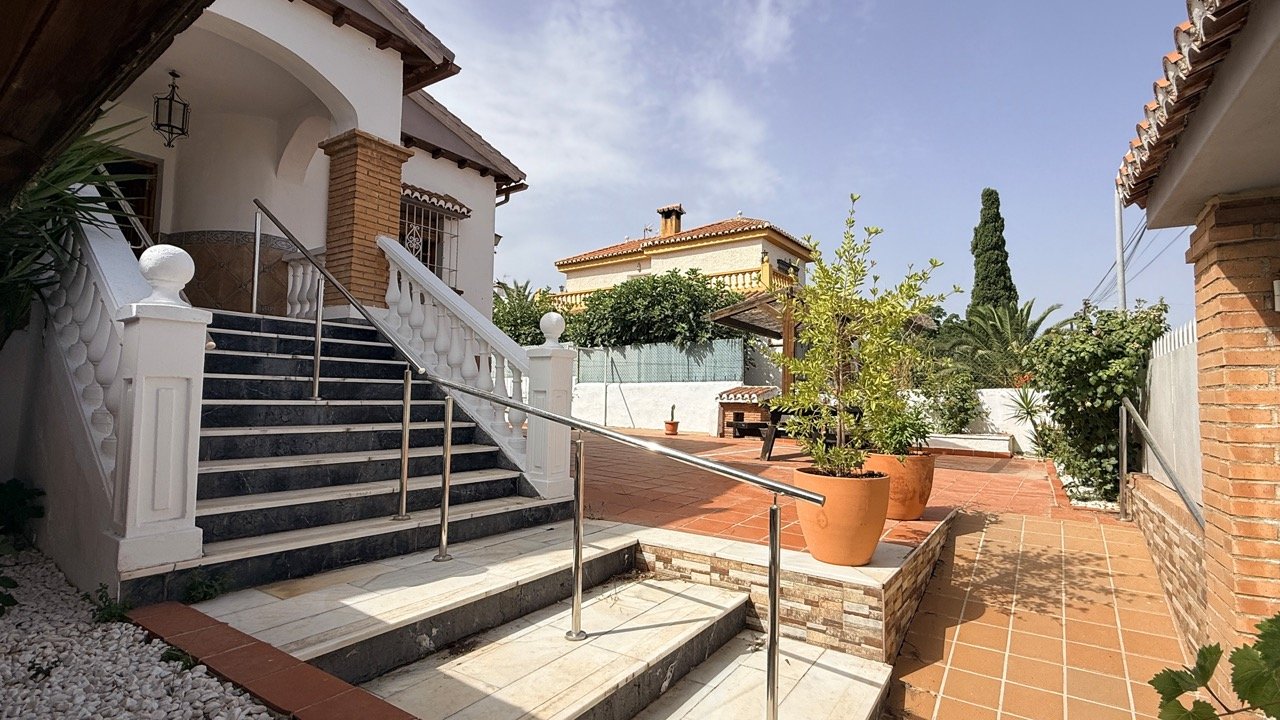
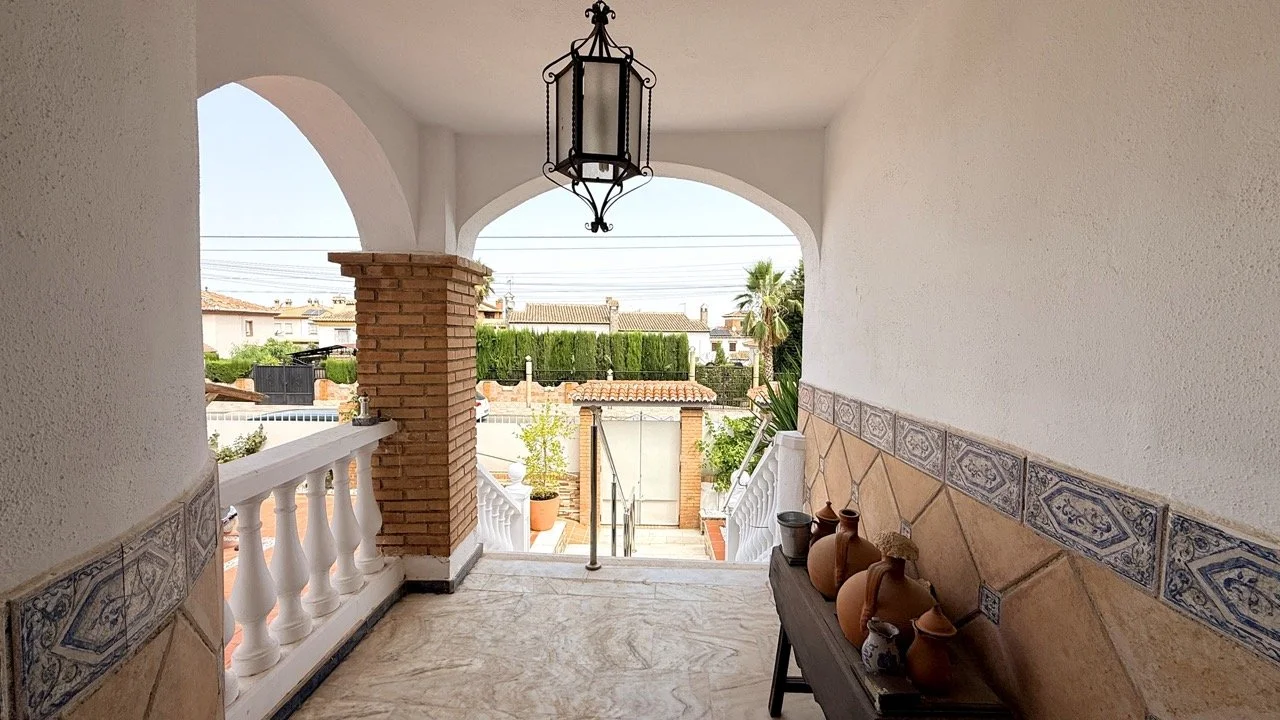
Marble steps lead up the front covered porch from where the door opens into the entrance hall.
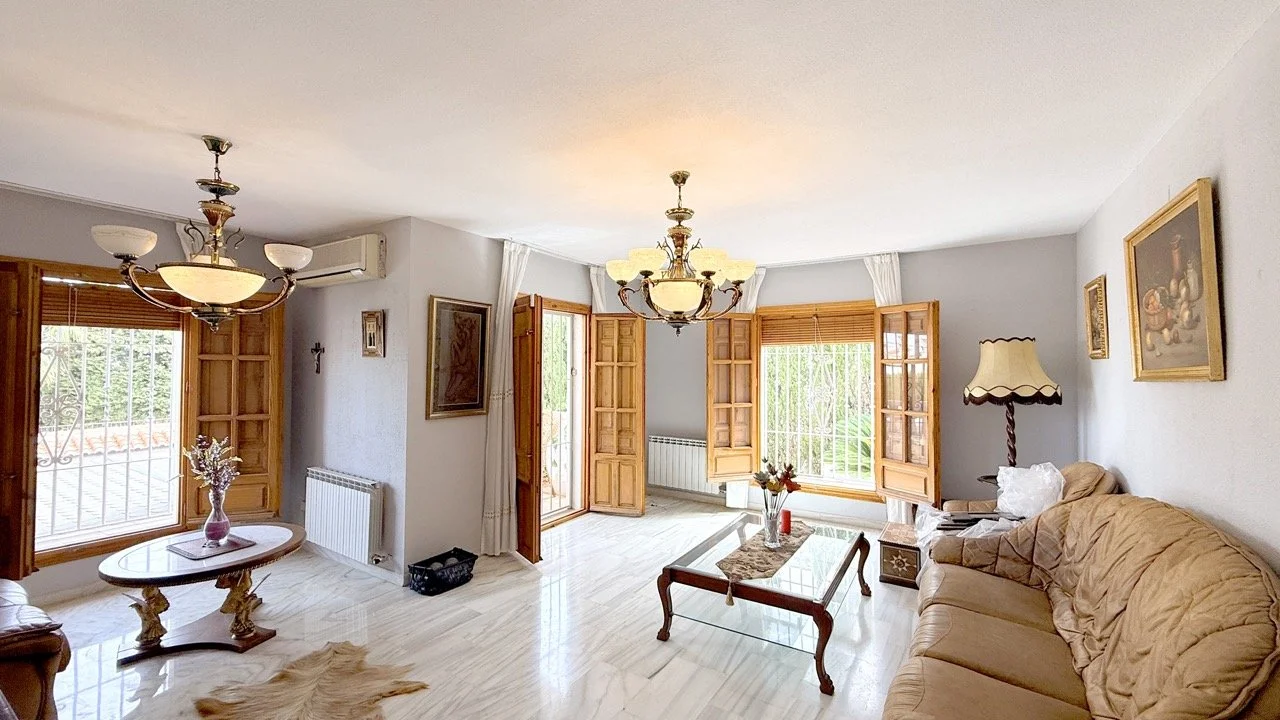
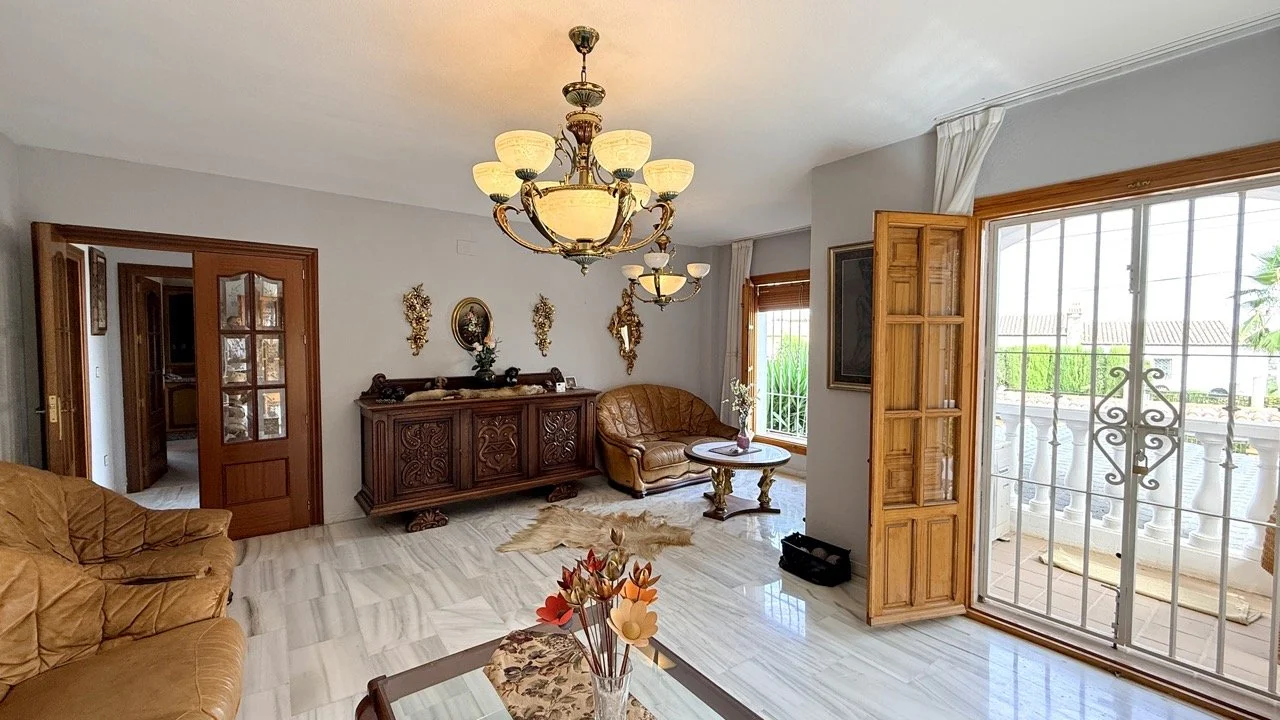
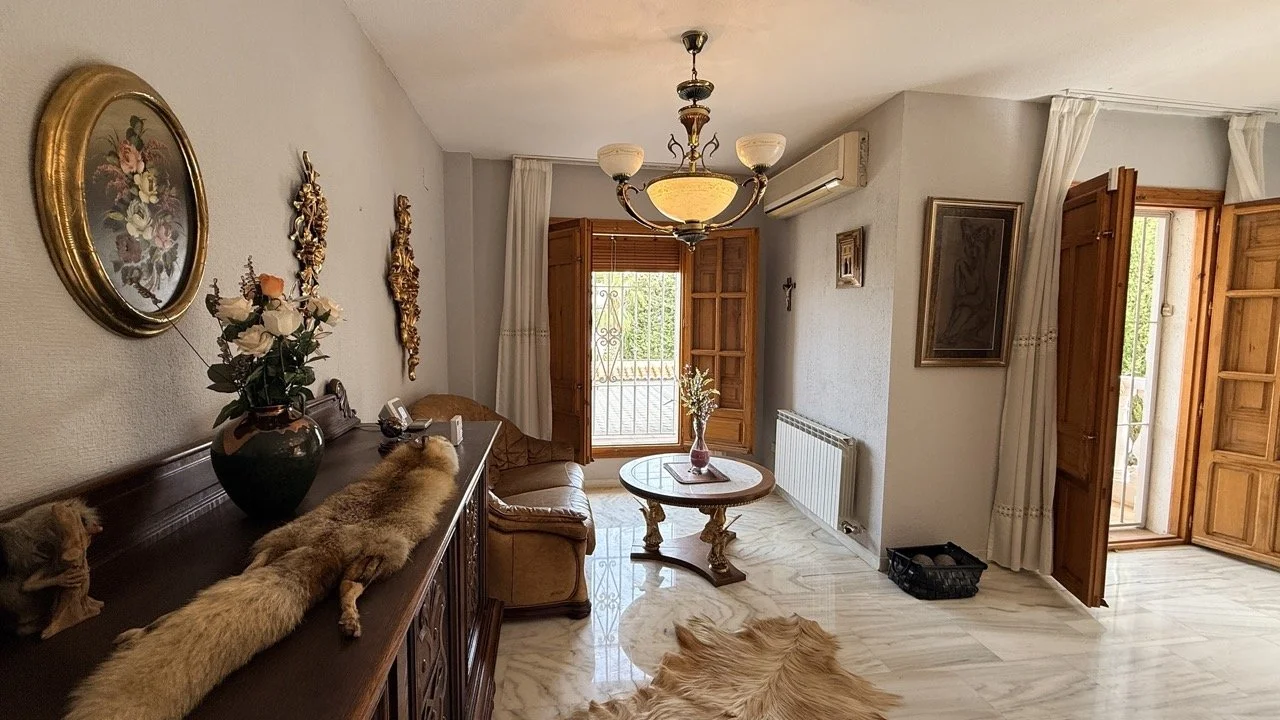
There is a large living room with 3 sets of french windows, one of which opens onto a small balcony.
Fitted Kitchen/Breakfast Room with a small utility room that has a door to the side terrace. There is a separate walk-in larder.
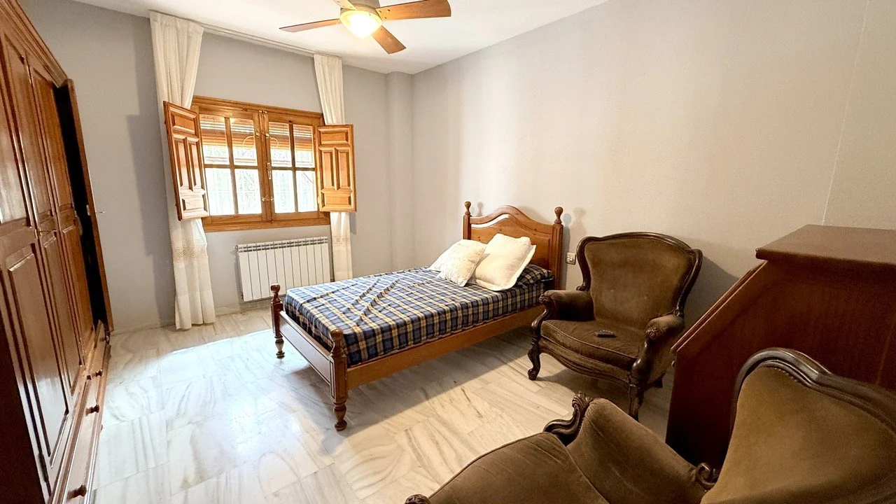
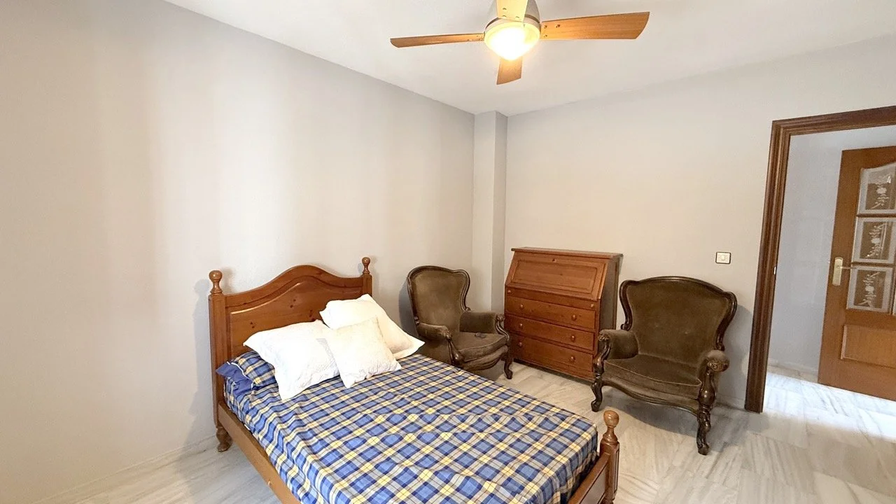
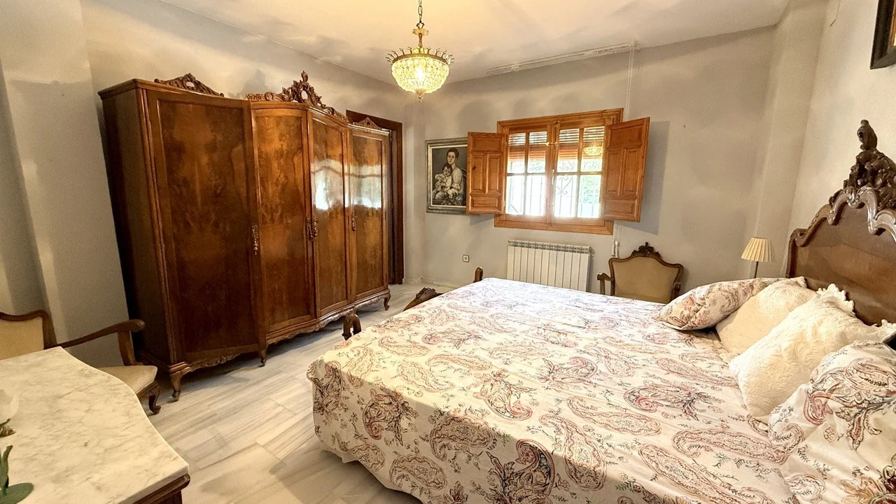
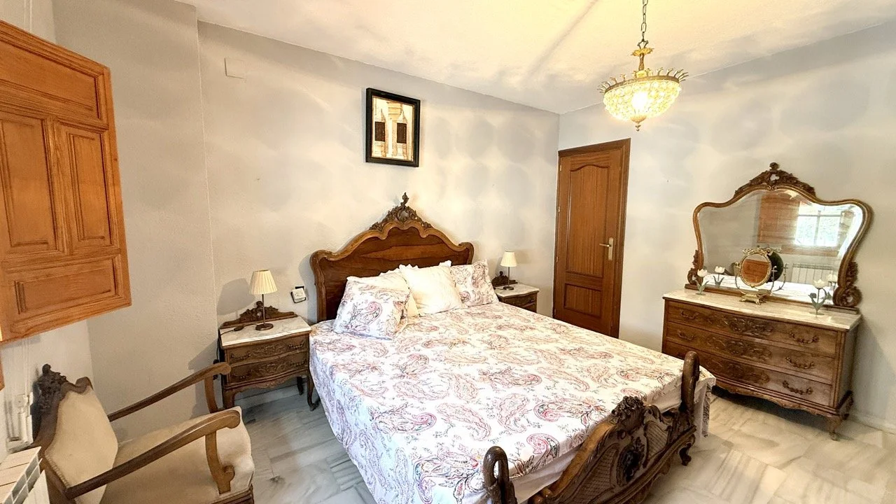
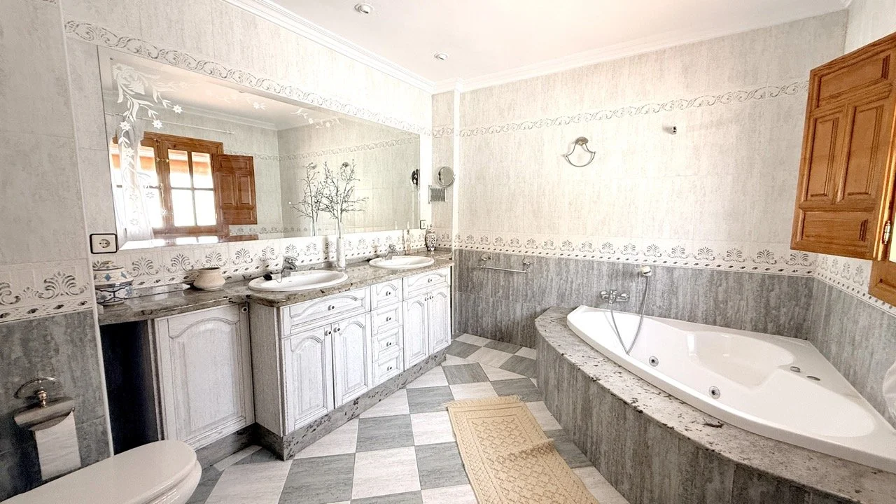
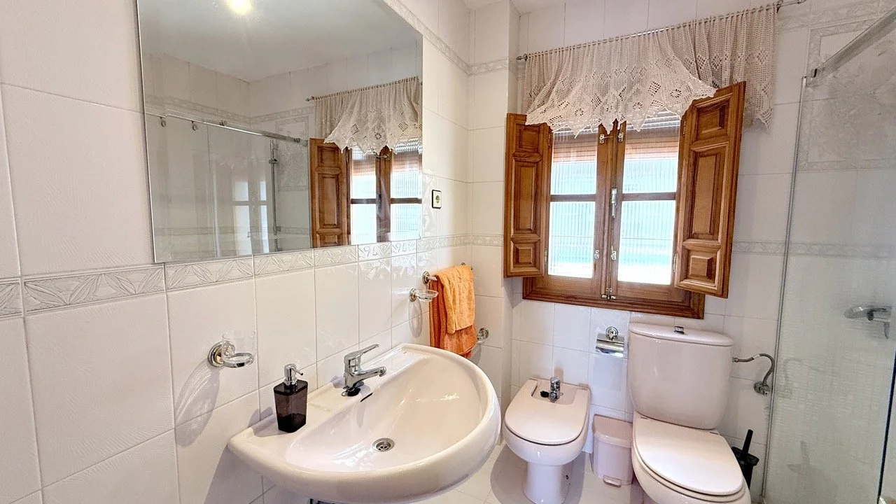
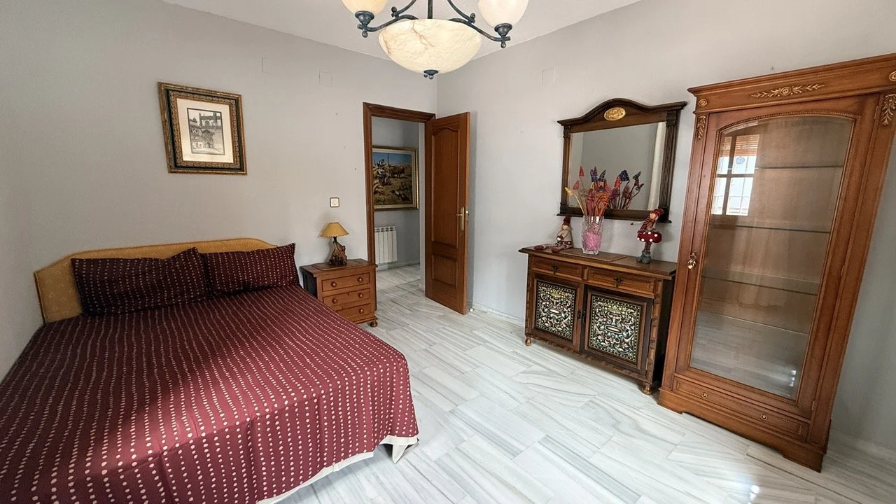
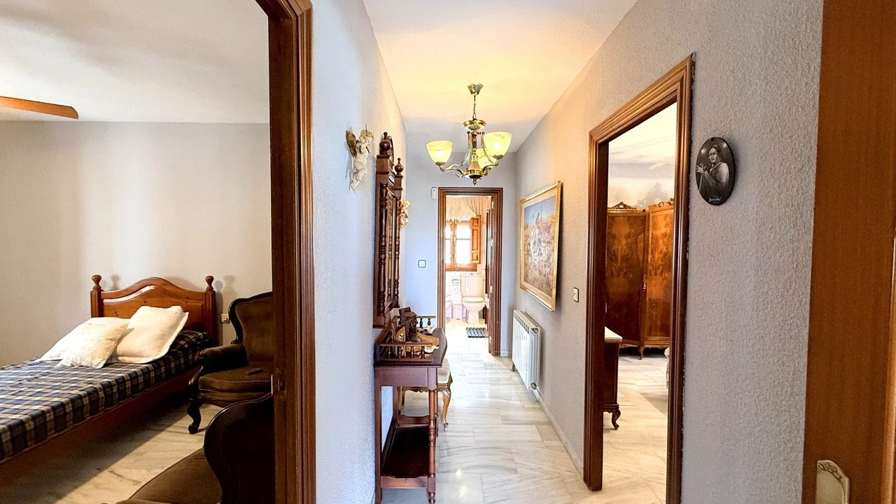
On this floor, there are three spacious bedrooms. The master bedroom has a generous ensuite bathroom that has been very well fitted and has a large corner bath. There is a separate family shower room.
Lower Ground Floor
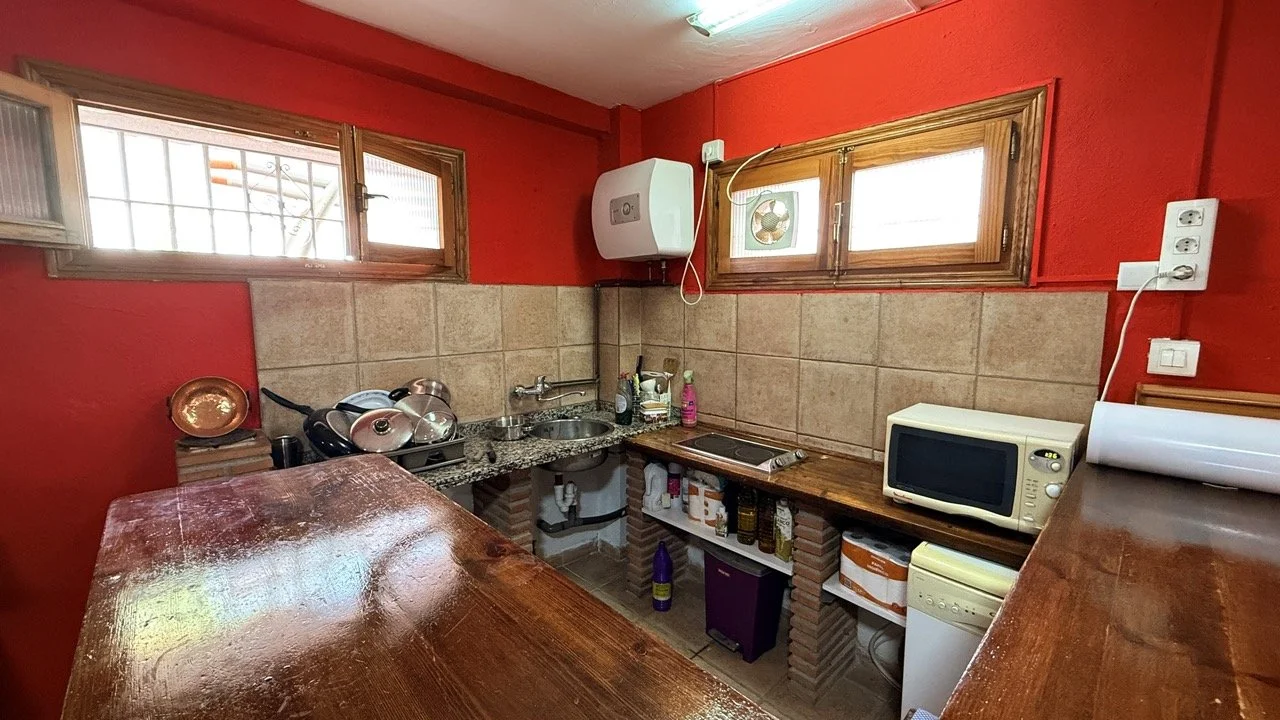
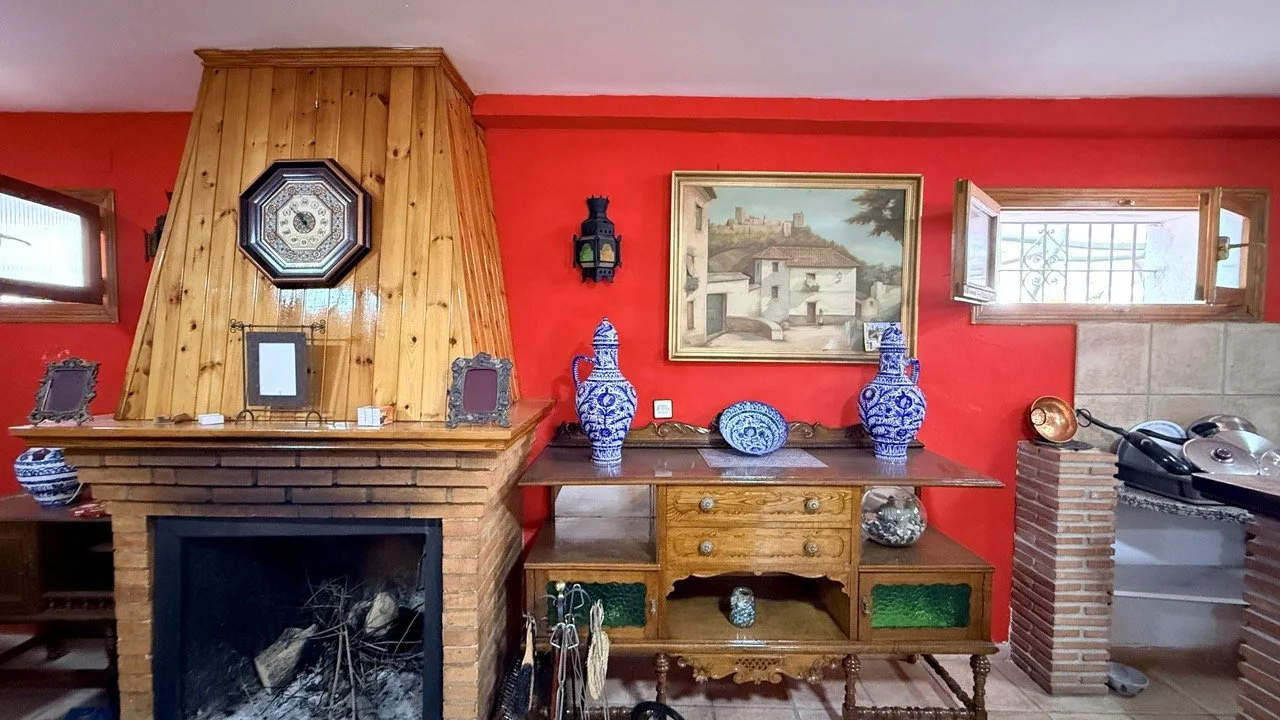
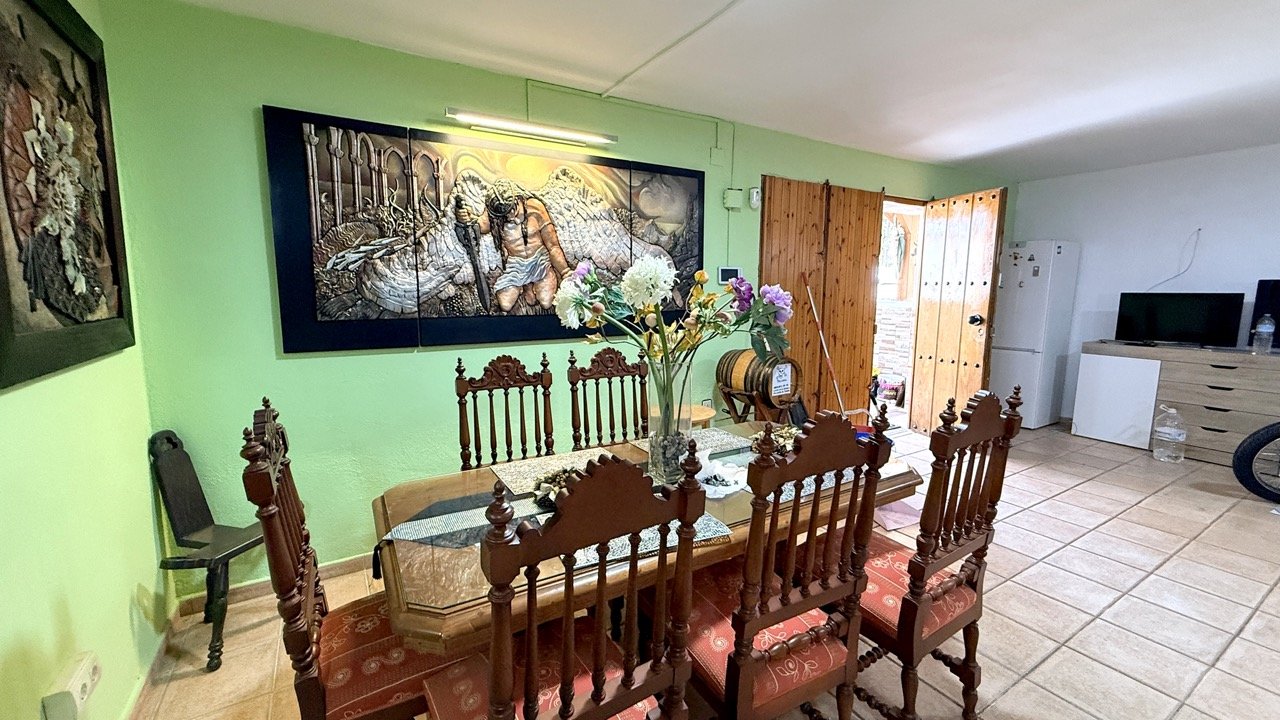
The Lower Ground Floor could be used as a completely separate and self-contained apartment, or it could just be additional accommodation for the family. Although a part of the huge area is ostensibly a garage, it could be sub-divided. Most of the space is an open plan entertaining area with living room/dining room and open fire, open-plan kitchen/bar and the garage (with pellet burner).
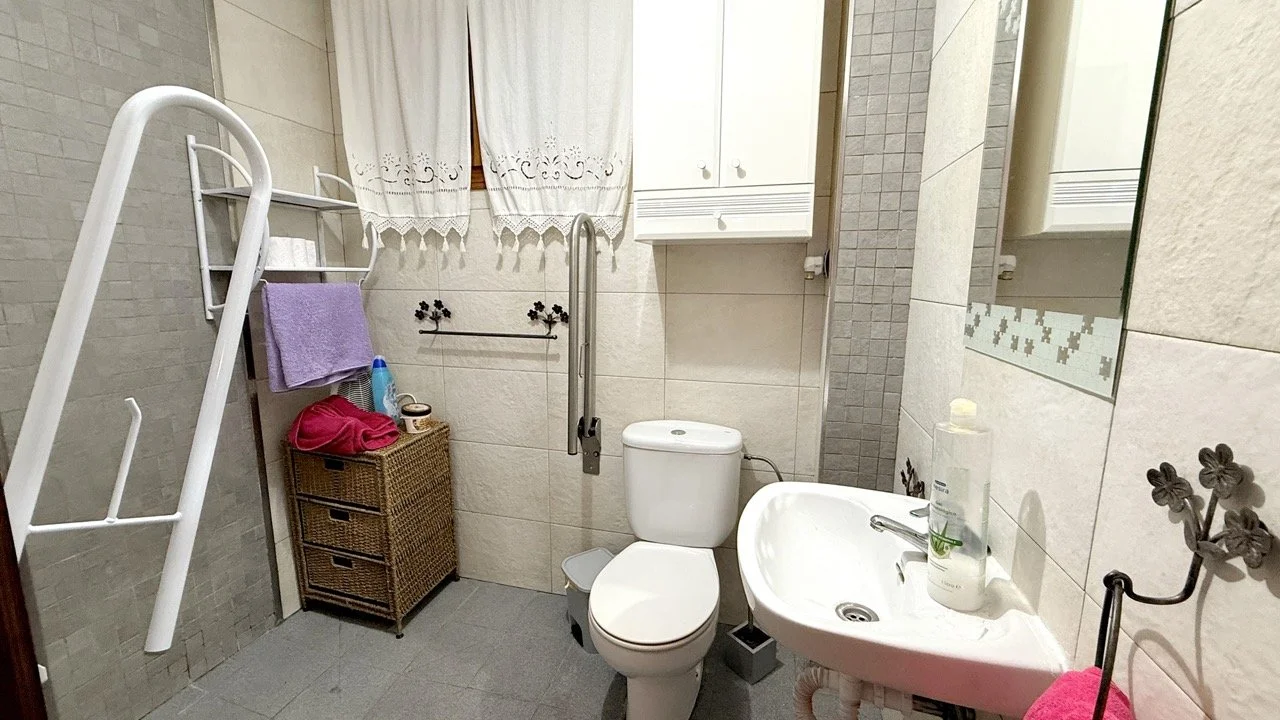
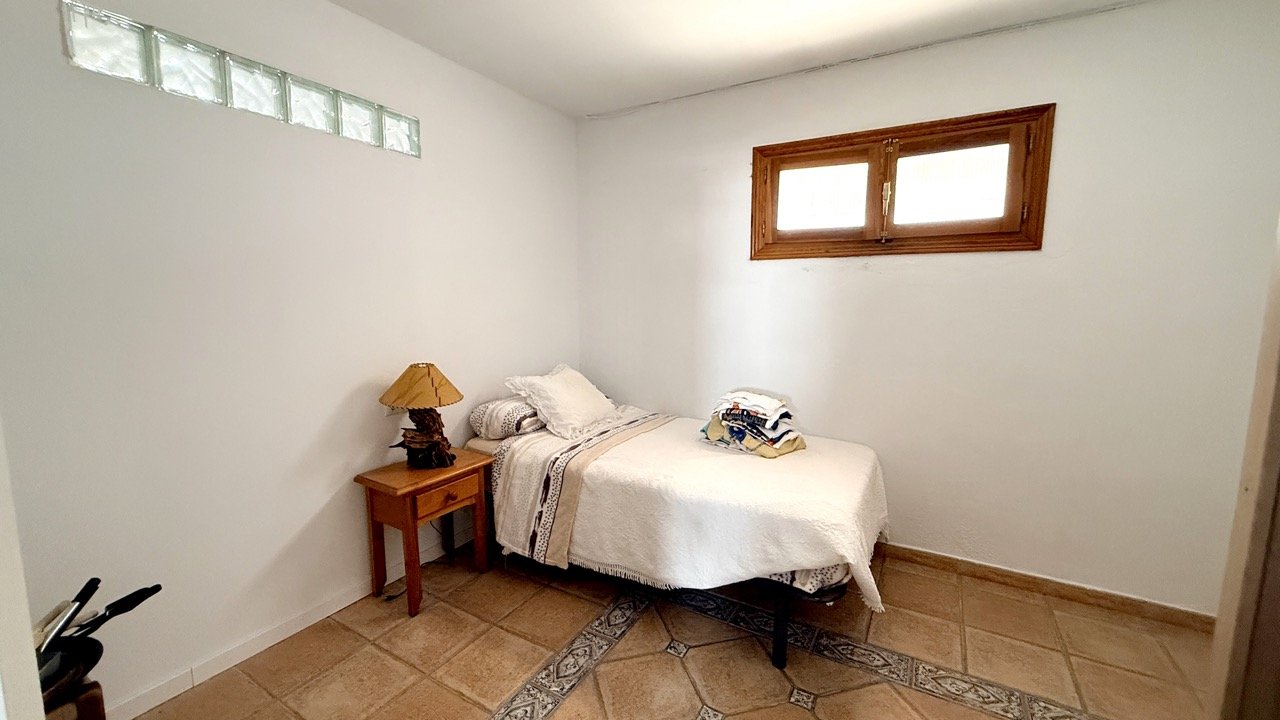
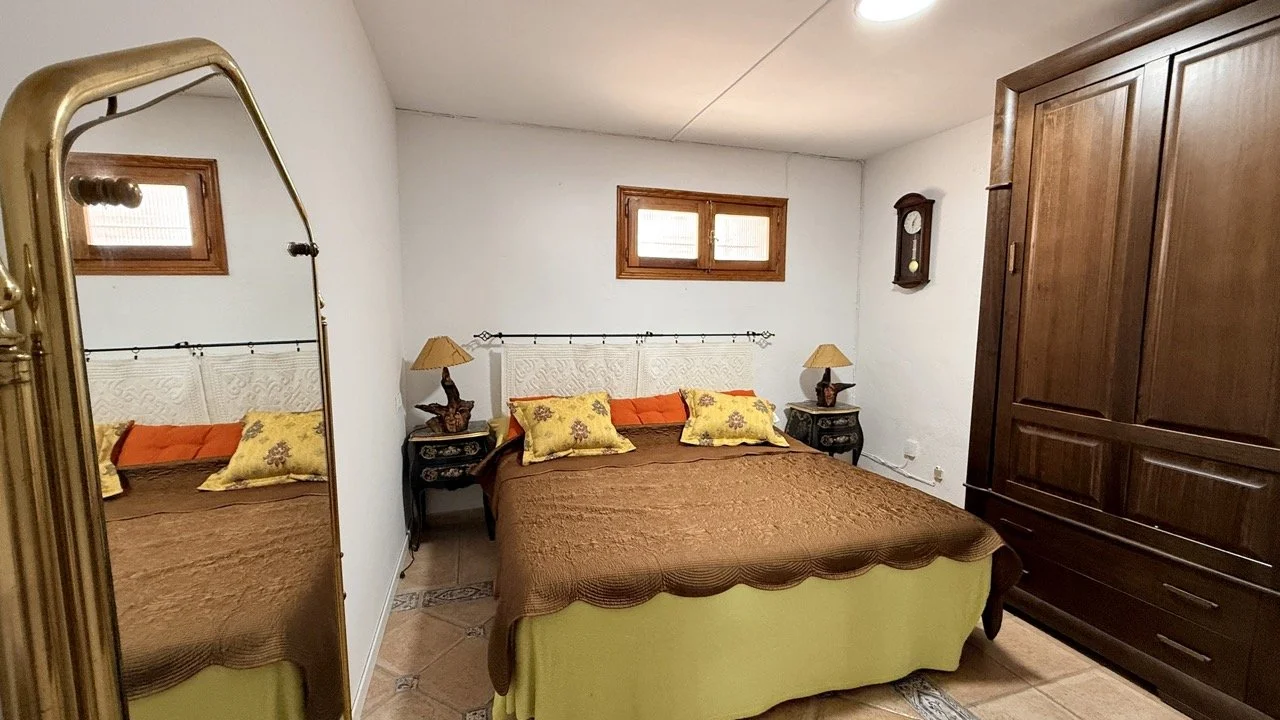
There are two double bedrooms and an accessible shower room.
A storage room houses the boiler for the oil-fired central heating.
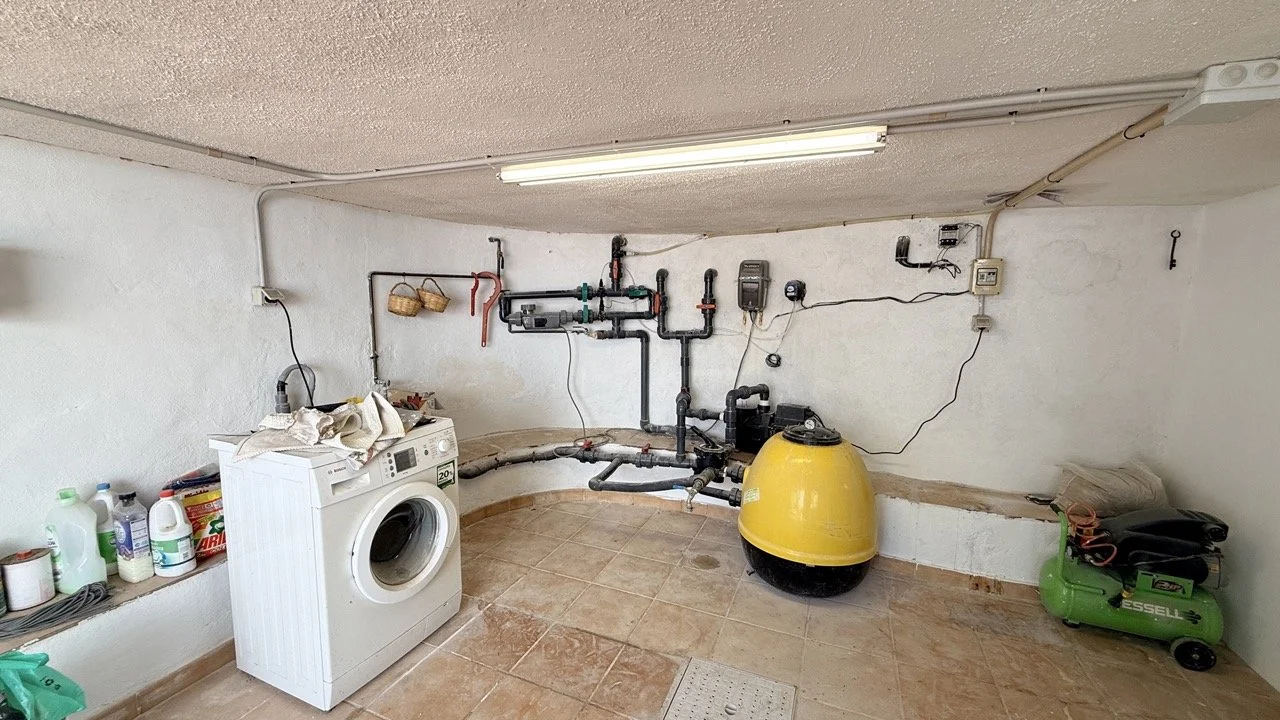
At the rear of the lower ground floor, accessible via the garden, there is an enormous storage room (low ceiling height) that houses the oil tank for the central heating and the pool pump and filter. There is more than enough space here for all sorts of storage; a very useful area with doors at either end.
Outside
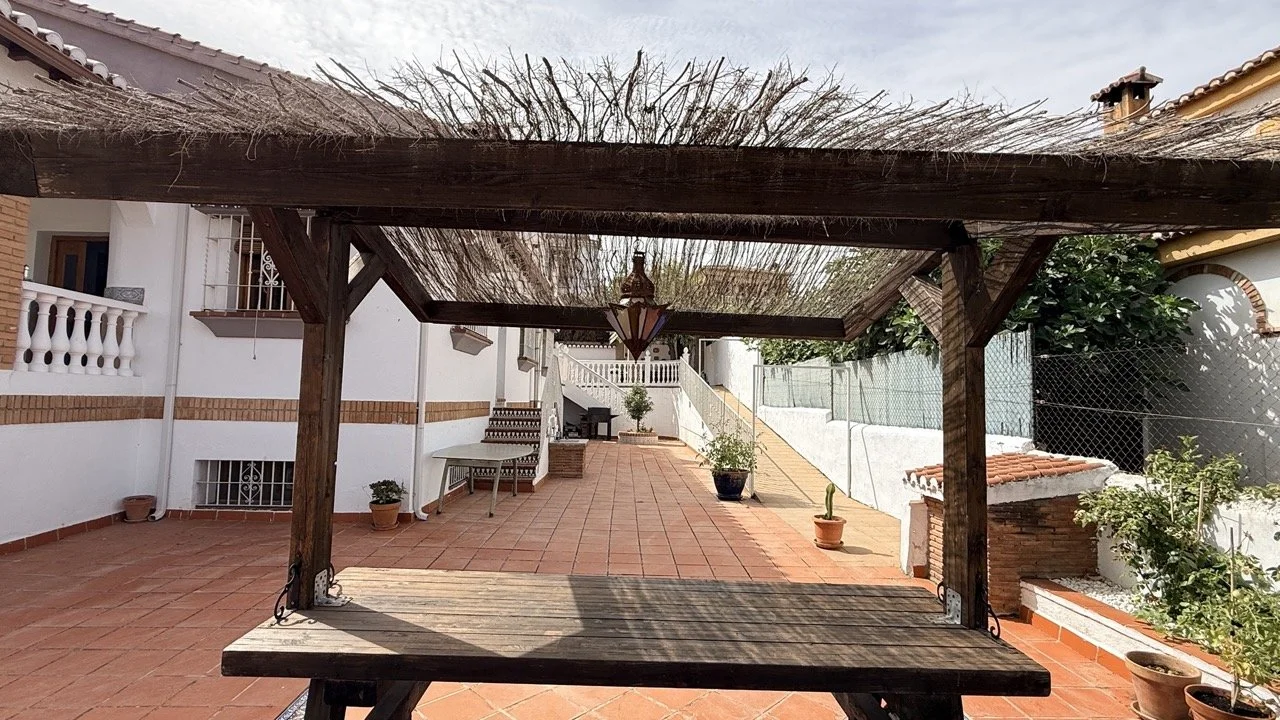
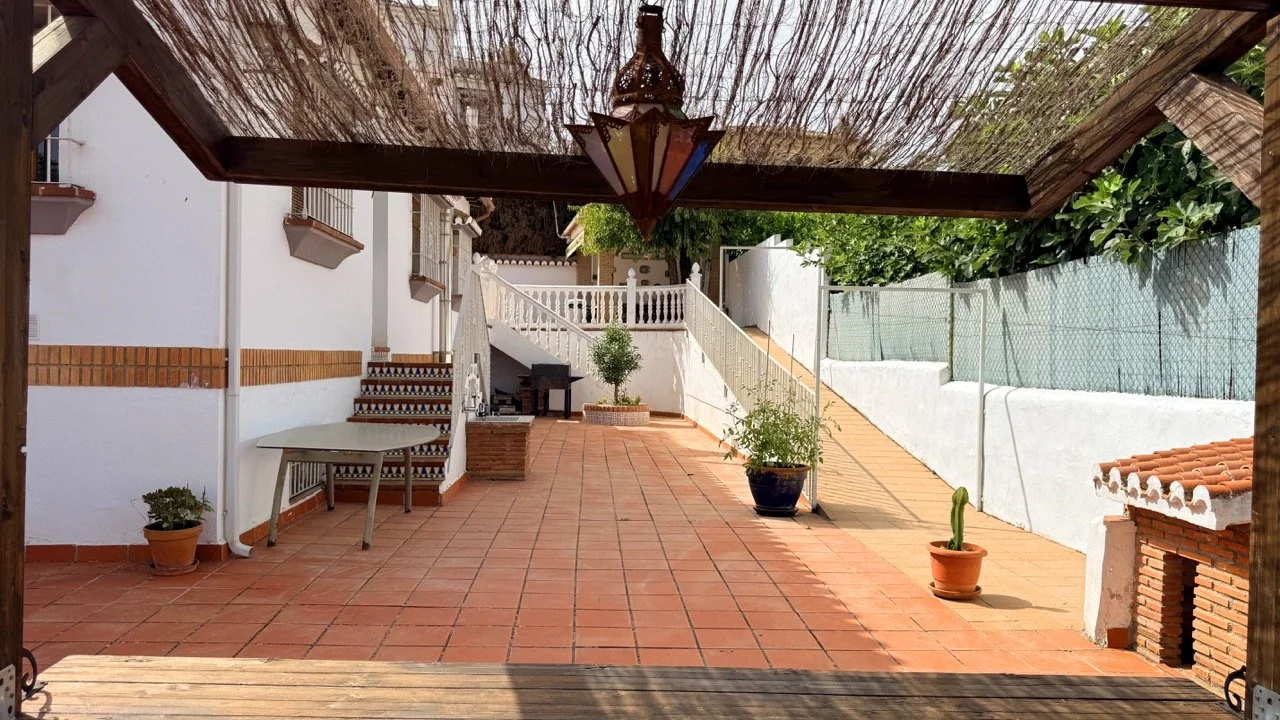
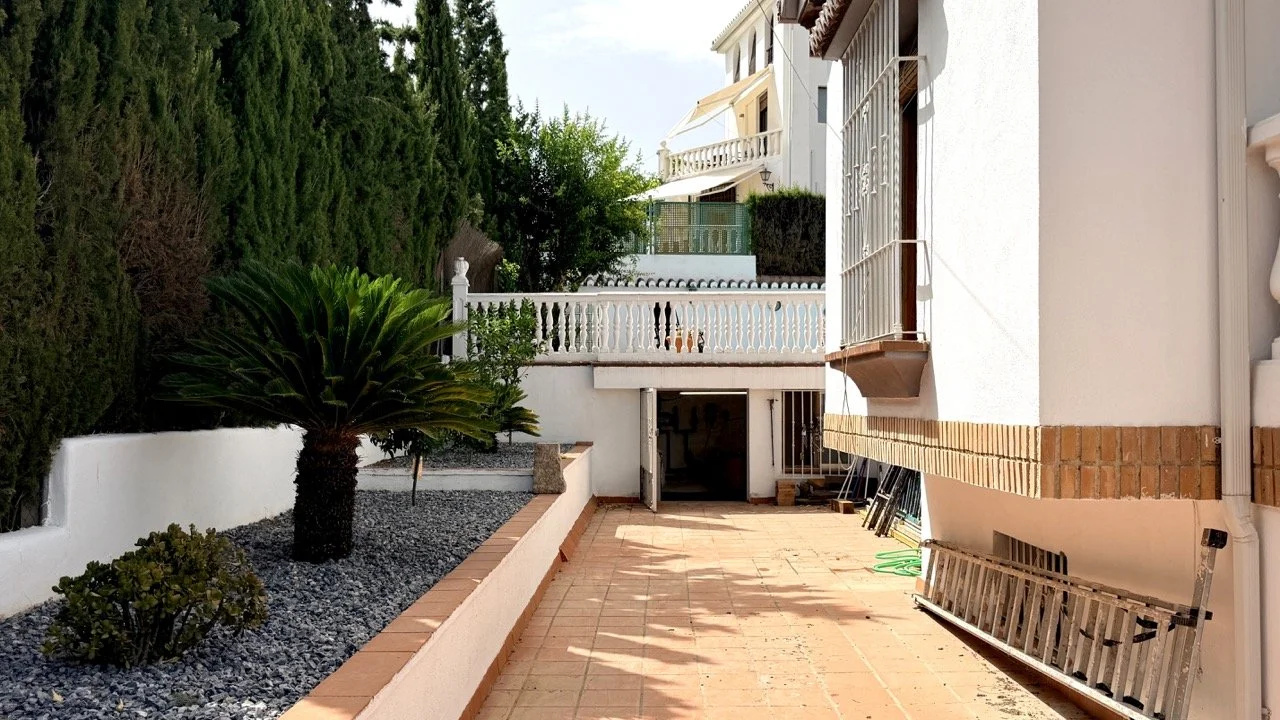
Paved terraces surround the house, and there are attractively planted perimeter borders. A staircase and a ramp lead to the upper terrace at the rear of the house. Swimming Pool and outdoor kitchen. Everywhere in this easy-to-maintain garden there are areas to relax, dine, sun-bathe and entertain.
The property is in a very popular area for families, and it is easy to see why. There are excellent local schools, including a Montessori, and Granada City Centre is within very easy reach. The Parque Tecnológico de la Salud is a short drive away, making the area a great residential choice for people working in the hospital.
VIDEO
LOCATION
PURCHASER INFORMATION
Purchasers need to budget for between 8 - 10% of the purchase price to cover taxes and legal fees. This includes a Purchase Tax* of 7% of the purchase value of the property, and this is payable by the buyer within 30 days of completion of the purchase. The buyer is also responsible for their own legal fees (typically 1% of the purchase price), Notary fees (in the region of €800) and land registry fees.
*New-build properties are exempt from Purchase Tax, but 10% IVA (VAT) is payable on the purchase price.
We do not charge the buyer any commission.